Leave a Message

Thank you for your message. We will be in touch with you shortly.

2 Back River Rd
2 Back River Rd
2 Back River Rd
2 Back River Rd
2 Back River Rd
2 Back River Rd
2 Back River Rd
2 Back River Rd
2 Back River Rd
2 Back River Rd
2 Back River Rd
2 Back River Rd
2 Back River Rd
2 Back River Rd
2 Back River Rd
2 Back River Rd
2 Back River Rd
2 Back River Rd
2 Back River Rd
2 Back River Rd
2 Back River Rd
2 Back River Rd
2 Back River Rd
2 Back River Rd
2 Back River Rd
2 Back River Rd
2 Back River Rd
2 Back River Rd
2 Back River Rd
2 Back River Rd
2 Back River Rd
2 Back River Rd
2 Back River Rd
2 Back River Rd
2 Back River Rd
2 Back River Rd
2 Back River Rd
2 Back River Rd
2 Back River Rd
2 Back River Rd
2 Back River Rd
2 Back River Rd
VIEW PHOTOS
$680,000

2 Back River Rd

3 Beds 2 Baths 1,912 Sq.Ft. 0.69 Acres

Description

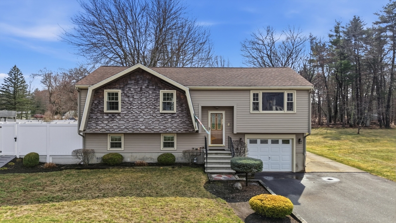
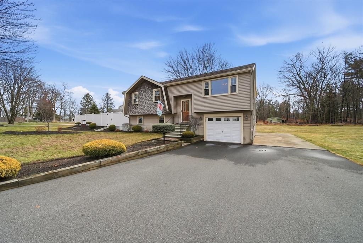
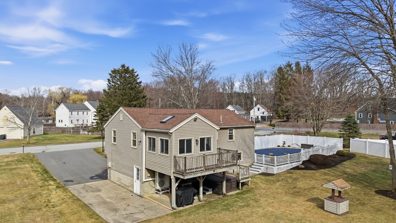
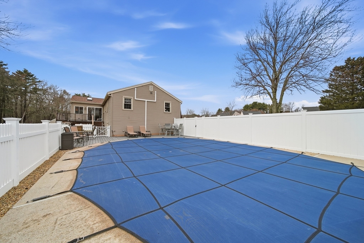
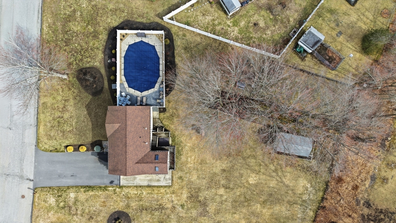
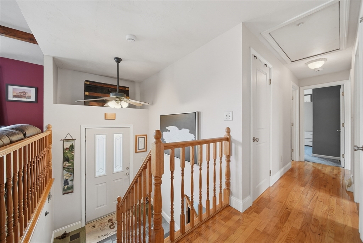
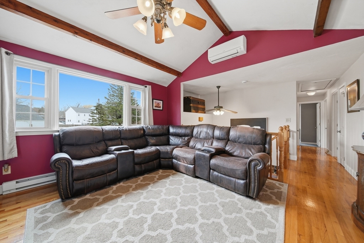
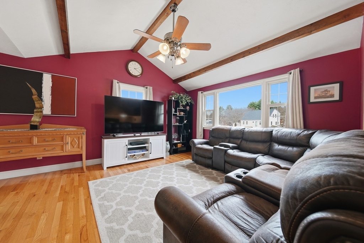
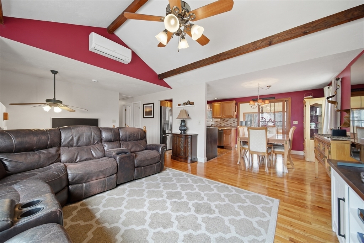
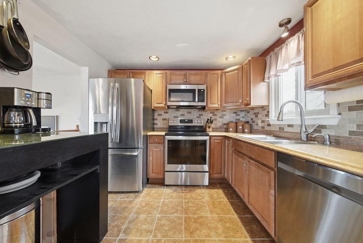
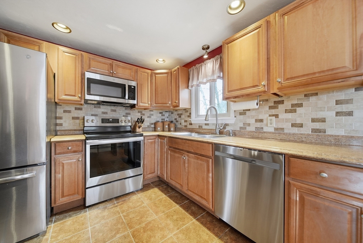
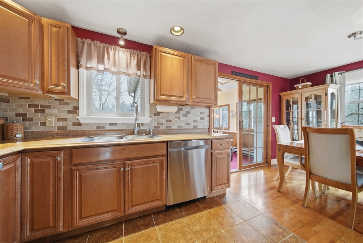
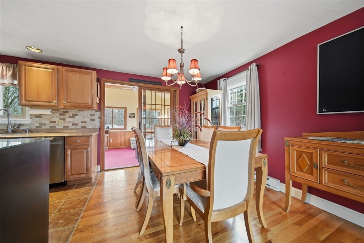
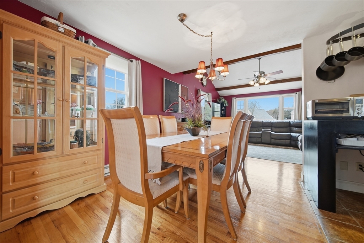
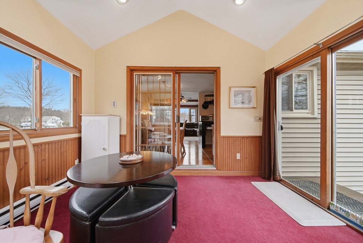
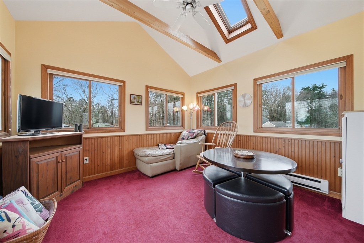
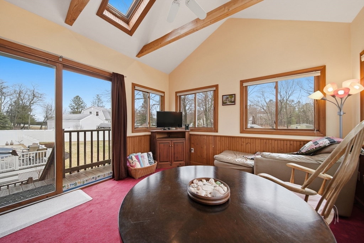
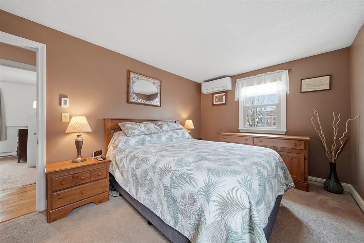
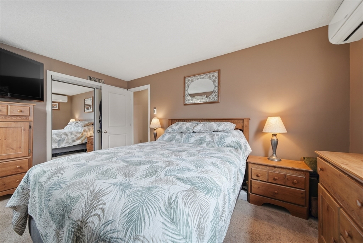
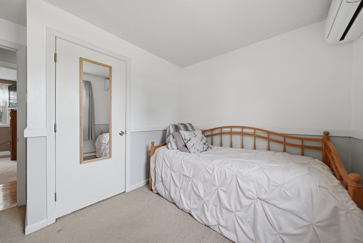
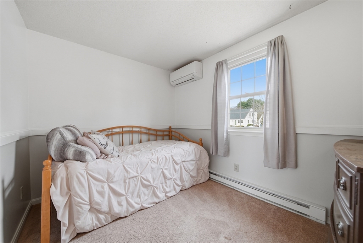
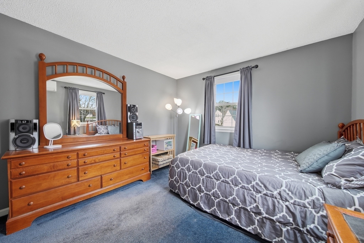
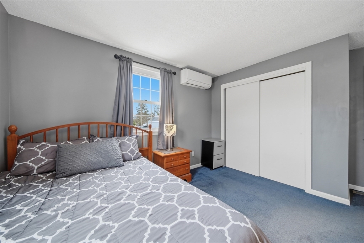
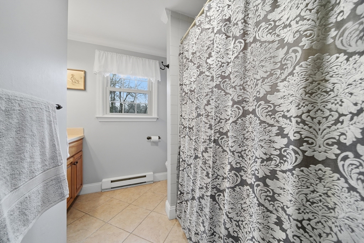
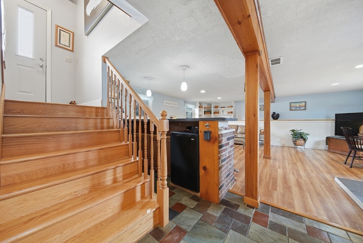
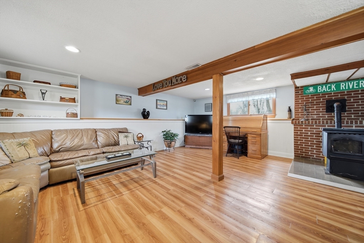
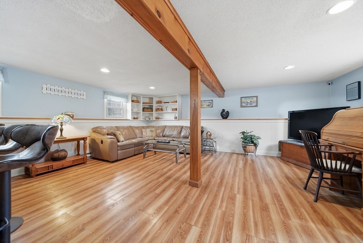
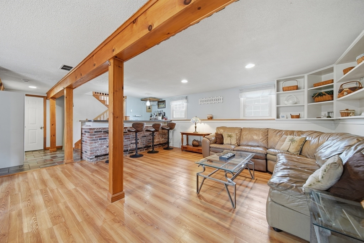
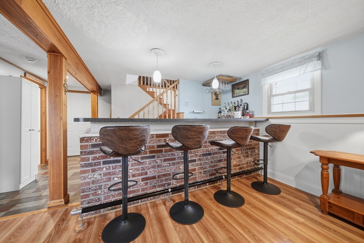
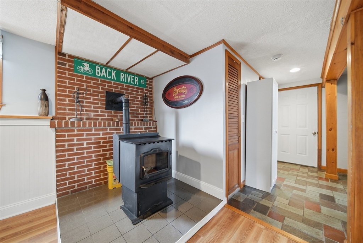
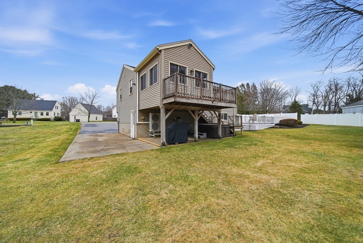
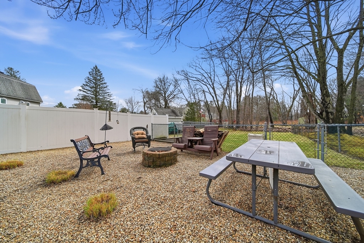
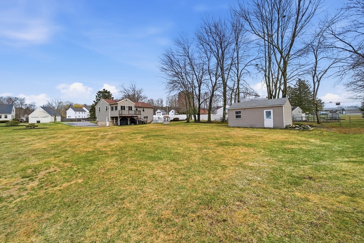
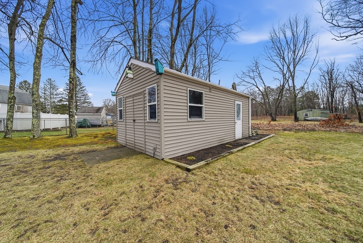
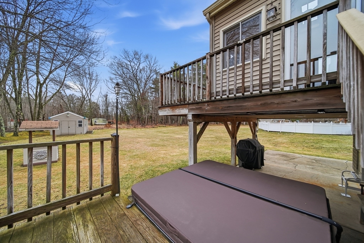
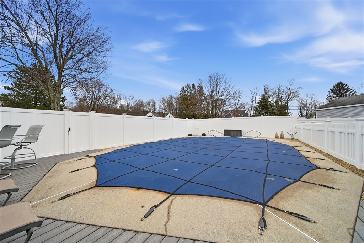
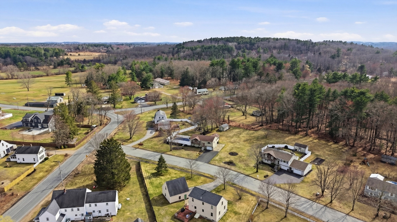
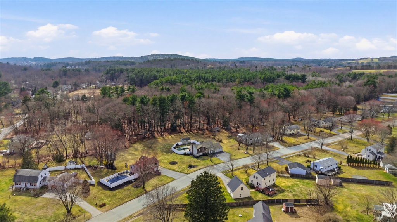
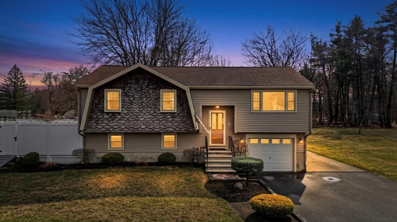
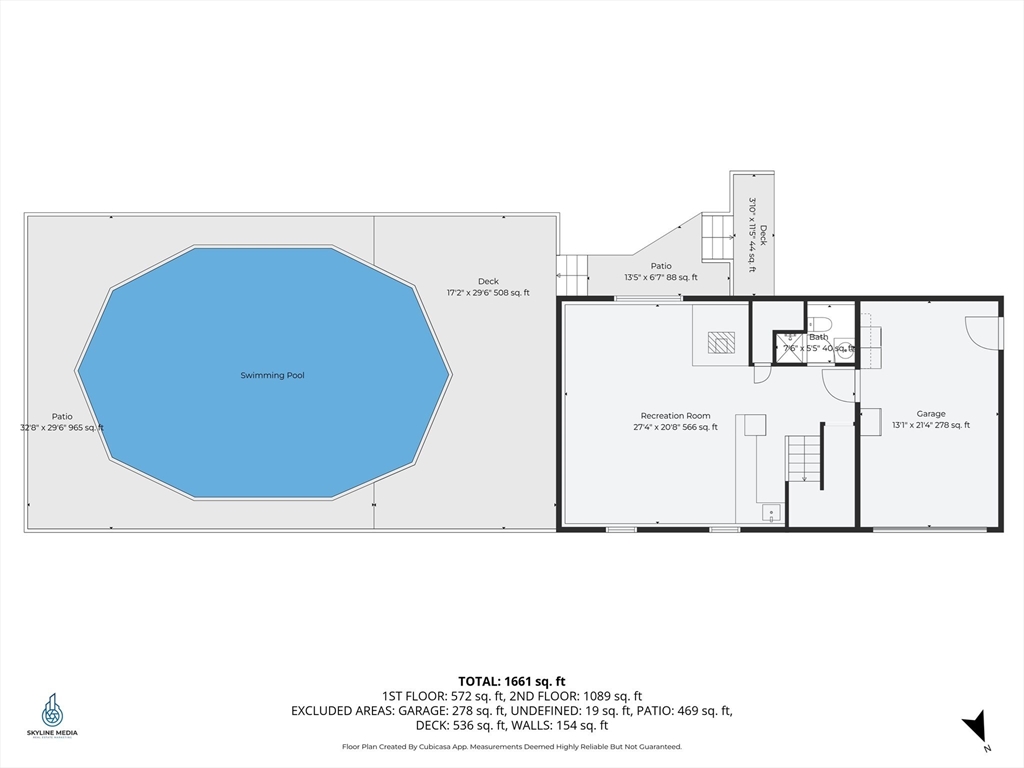
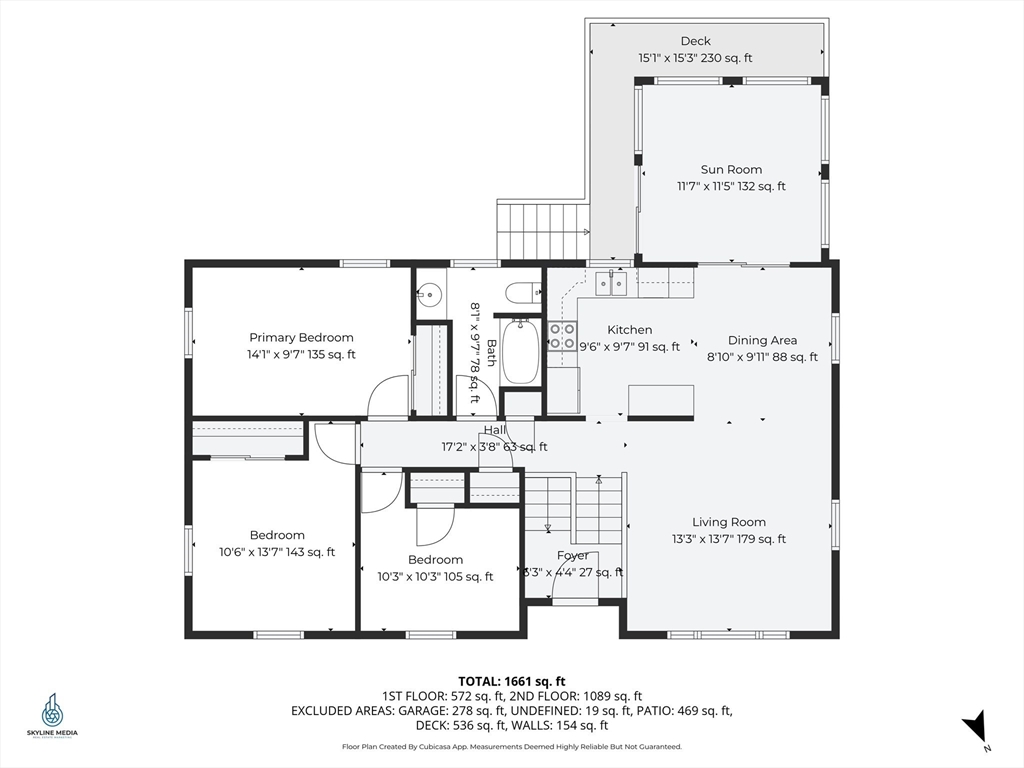
This meticulously maintained home perfectly blends everyday comfort w/effortless entertaining. The main level welcomes you with a bright, inviting living room, an open dining area, and a well-equipped kitchen that flow seamlessly together. Down the hall, you'll find three bedrooms and a full bath. Completing the first floor is a charming sunroom that adds the perfect bonus space for morning coffee, quiet afternoons, or simply unwinding. The lower level expands your living space with a true entertaining retreat. Featuring a stylish bar and a cozy pellet stove, it's perfectly set up for game nights, gatherings, or simply relaxing. Step outside, and the lifestyle continues. The beautifully maintained yard is designed for both relaxation and hosting, complete w/an in-ground pool, hot tub, fire pit, fenced-in area with raised beds and shed with electricity. With a peaceful setting and convenient access to shops, restaurants and commuter routes, this home offers the best of Amesbury living.

Share Property

Location

2 Back River Rd, Amesbury, MA 01913

Status

Sold

Date Sold

May 22, 2026
Susan  Monette

Susan Monette

TITLE

Managing Broker

Property Amenities

Interior
Laundry room Gas Dryer Hookup
Appliances Gas Water Heater, Range, Dishwasher, Microwave, Refrigerator, Washer, Dryer
Flooring Tile, Vinyl, Carpet, Hardwood
Total Bedrooms: 3
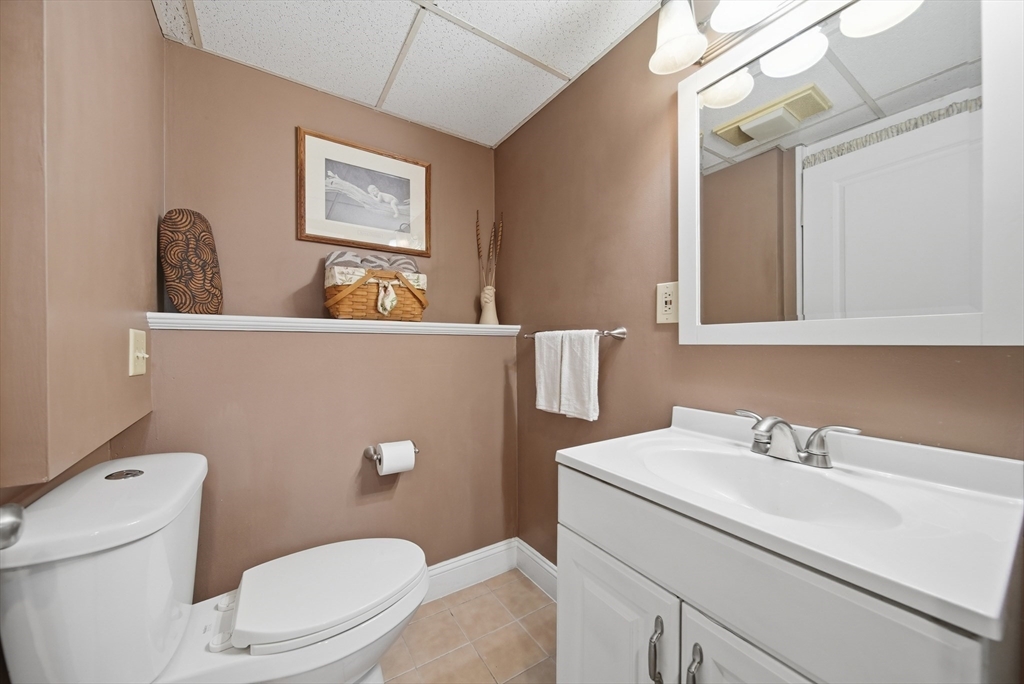
Half Bathrooms: 1
Full Bathrooms: 1
Other Interior Features Internet Available - Unknown
Area & Lot
Total area 1,912 Sq.Ft.
Lot Area 0.69 Acres
Living area 1,912 Sq.Ft.
MLS® ID 73497758
Year Built 1980
Architecture Styles Split Entry
Type Residential
Status Sold
Exterior
Pool In Ground
Air conditioning Ductless
Heat type Electric, Pellet Stove, Ductless
Water Source Public
Garage Space 1.0
Sewer Public Sewer
Other Exterior Features Deck, Pool - Inground, Hot Tub/Spa, Storage, Sprinkler System
Parking Under, Paved Drive, Off Street, Paved
Lot Features Cleared, Level
Roof Shingle
Utilities for Electric Range, for Electric Oven, for Gas Dryer
Finance
Sales Price $680,000
Real Estate Tax $8,407 yearly

Work With Us

We build our business one relationship at a time and our philosophy is, IT’S ALL ABOUT YOU! This is your journey! We will work tirelessly on your behalf, our clients come first. Contact us today!