Leave a Message

Thank you for your message. We will be in touch with you shortly.

2 Francis Dr # 405
2 Francis Dr # 405
2 Francis Dr # 405
2 Francis Dr # 405
2 Francis Dr # 405
2 Francis Dr # 405
2 Francis Dr # 405
2 Francis Dr # 405
2 Francis Dr # 405
2 Francis Dr # 405
2 Francis Dr # 405
2 Francis Dr # 405
2 Francis Dr # 405
2 Francis Dr # 405
2 Francis Dr # 405
2 Francis Dr # 405
2 Francis Dr # 405
2 Francis Dr # 405
2 Francis Dr # 405
2 Francis Dr # 405
2 Francis Dr # 405
2 Francis Dr # 405
2 Francis Dr # 405
2 Francis Dr # 405
2 Francis Dr # 405
2 Francis Dr # 405
2 Francis Dr # 405
2 Francis Dr # 405
2 Francis Dr # 405
2 Francis Dr # 405
2 Francis Dr # 405
2 Francis Dr # 405
2 Francis Dr # 405
2 Francis Dr # 405
2 Francis Dr # 405
2 Francis Dr # 405
2 Francis Dr # 405
2 Francis Dr # 405
VIEW PHOTOS
$525,000

2 Francis Dr # 405

2 Beds 2 Baths 1,135 Sq.Ft.

Description

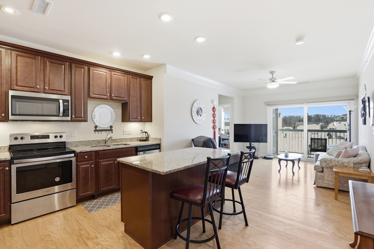
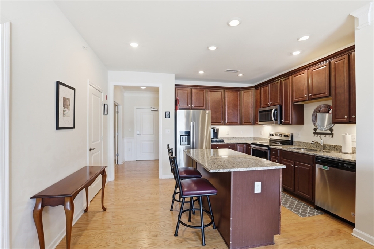
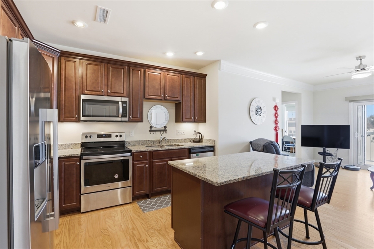
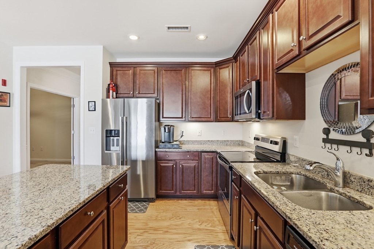
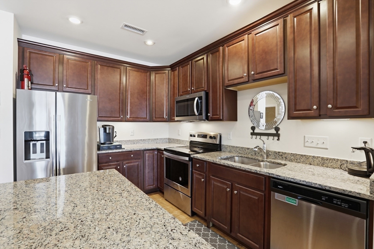
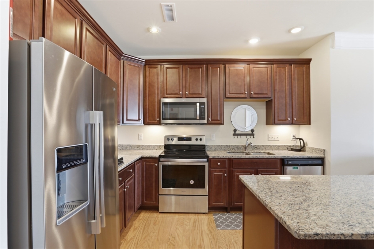
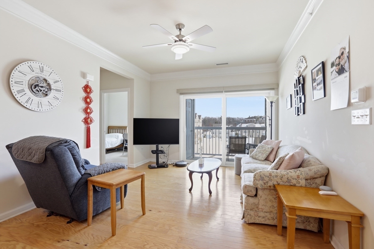
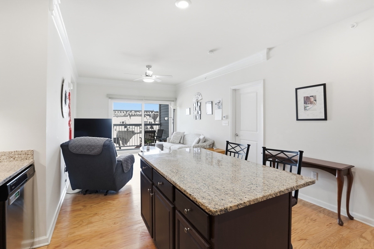
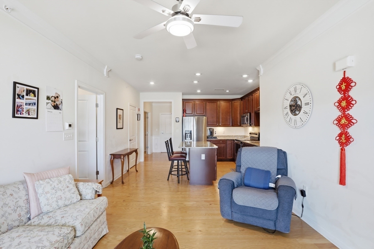
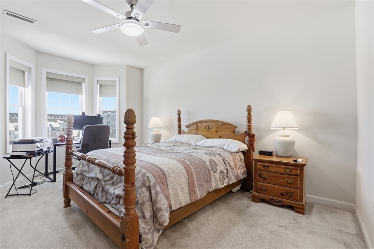
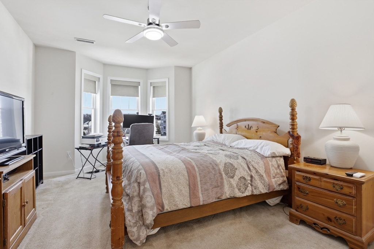
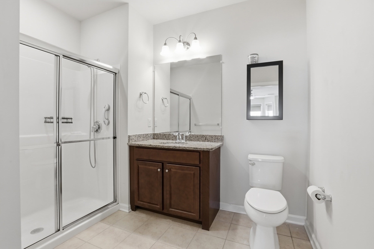
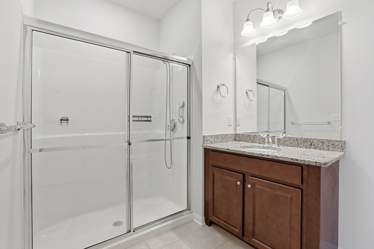
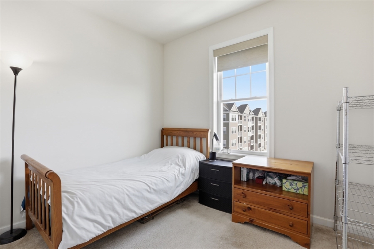
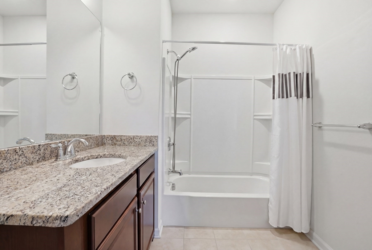
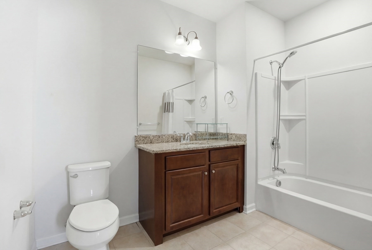
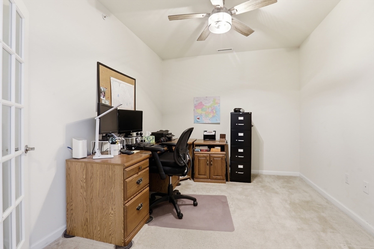
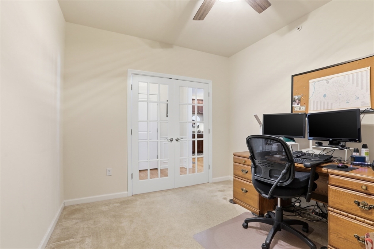
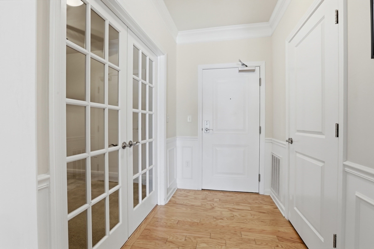
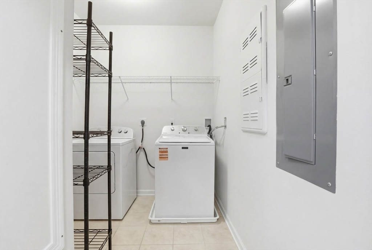
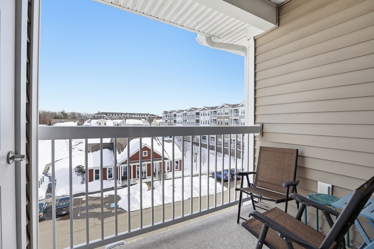
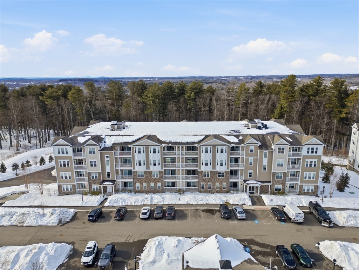
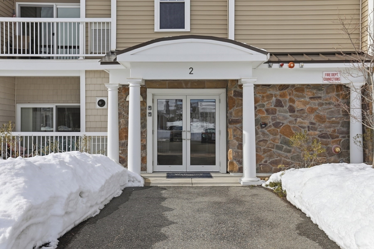
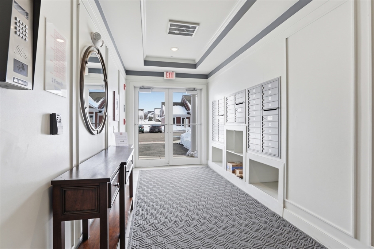
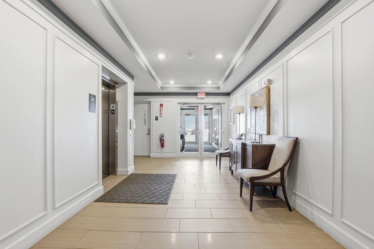
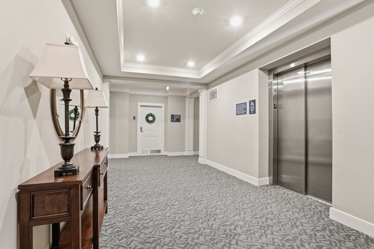
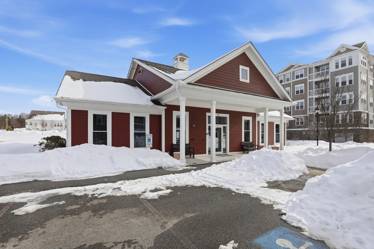
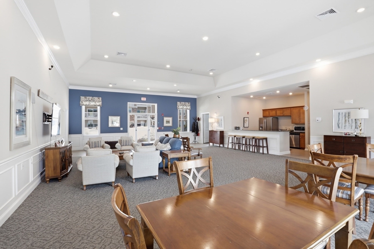
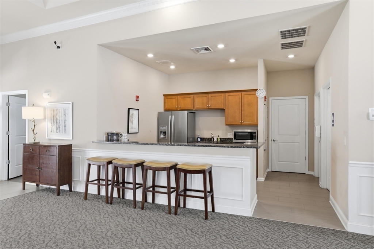
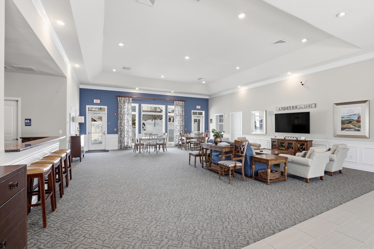
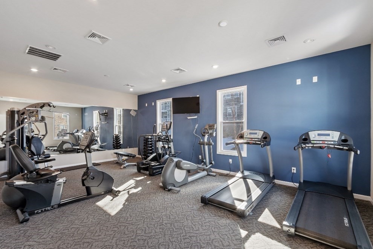
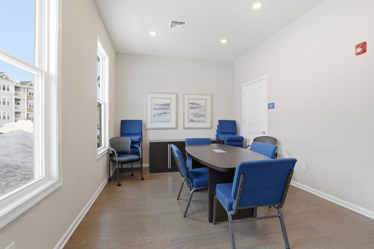
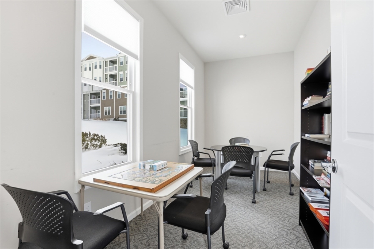
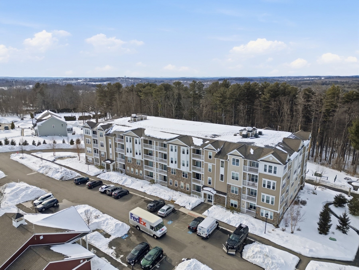
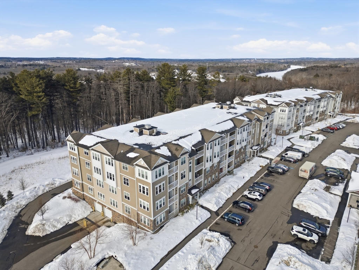
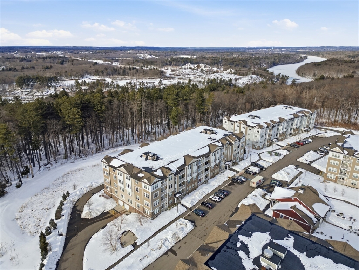
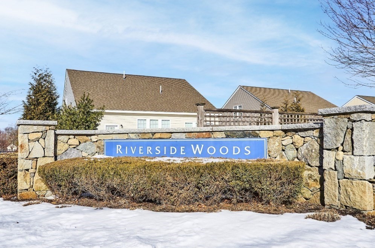
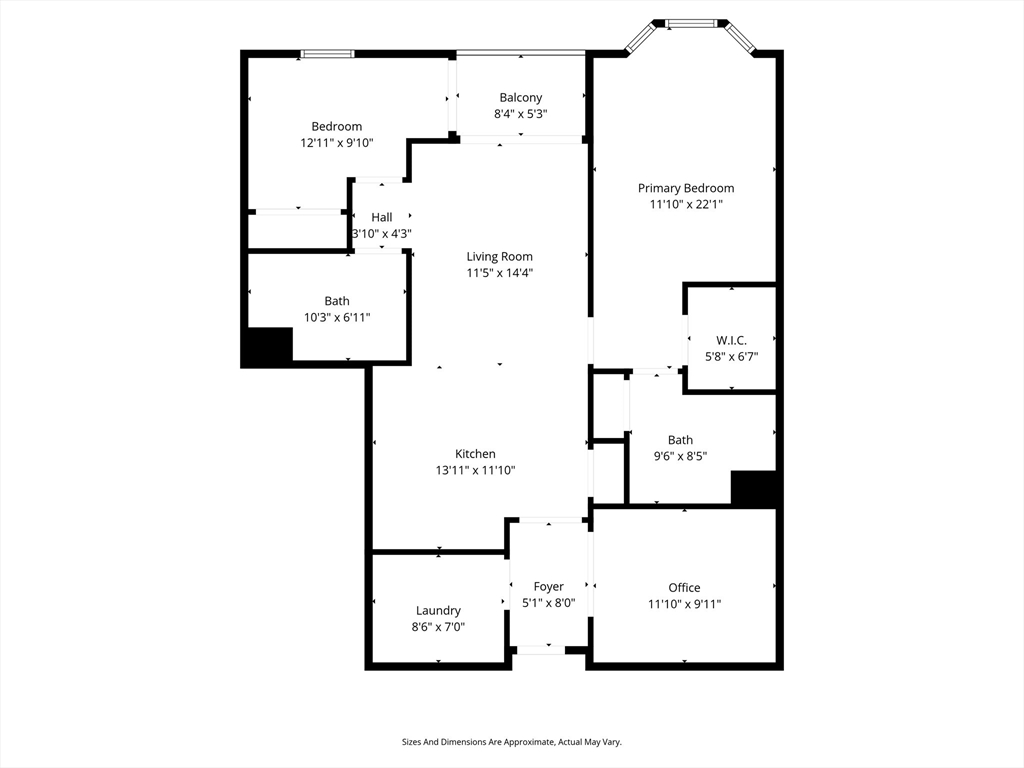
Experience refined, maintenance-free living in this Fairdale-style condo at one of Andover's most desirable adult communities, Riverside Woods! Thoughtfully designed w/both comfort & sophistication in mind, this TOP FLOOR unit offers an open-concept layout perfect for everyday living. The beautifully appointed kitchen features granite counters, designer cabinetry, SS appliances & large island, great for entertaining. The expansive owner's suite boasts a generous walk-in closet & spacious bath w/walk-in shower. Step out to a private balcony & enjoy a morning cup of coffee. Additional highlights include a guest bedroom & bath, separate office w/French doors, hardwood floors, recessed lighting & utility room w/laundry & storage. Residents enjoy access to a clubhouse w/fitness center, multipurpose gathering spaces, outdoor grilling area & scenic walking trails. Ideally located near major highways, this home presents an outstanding opportunity for elevated 62+ living in a peaceful setting.

Share Property

Location

2 Francis Dr # 405, Andover, MA 01810

Status

Sold

Date Sold

July 30, 2026

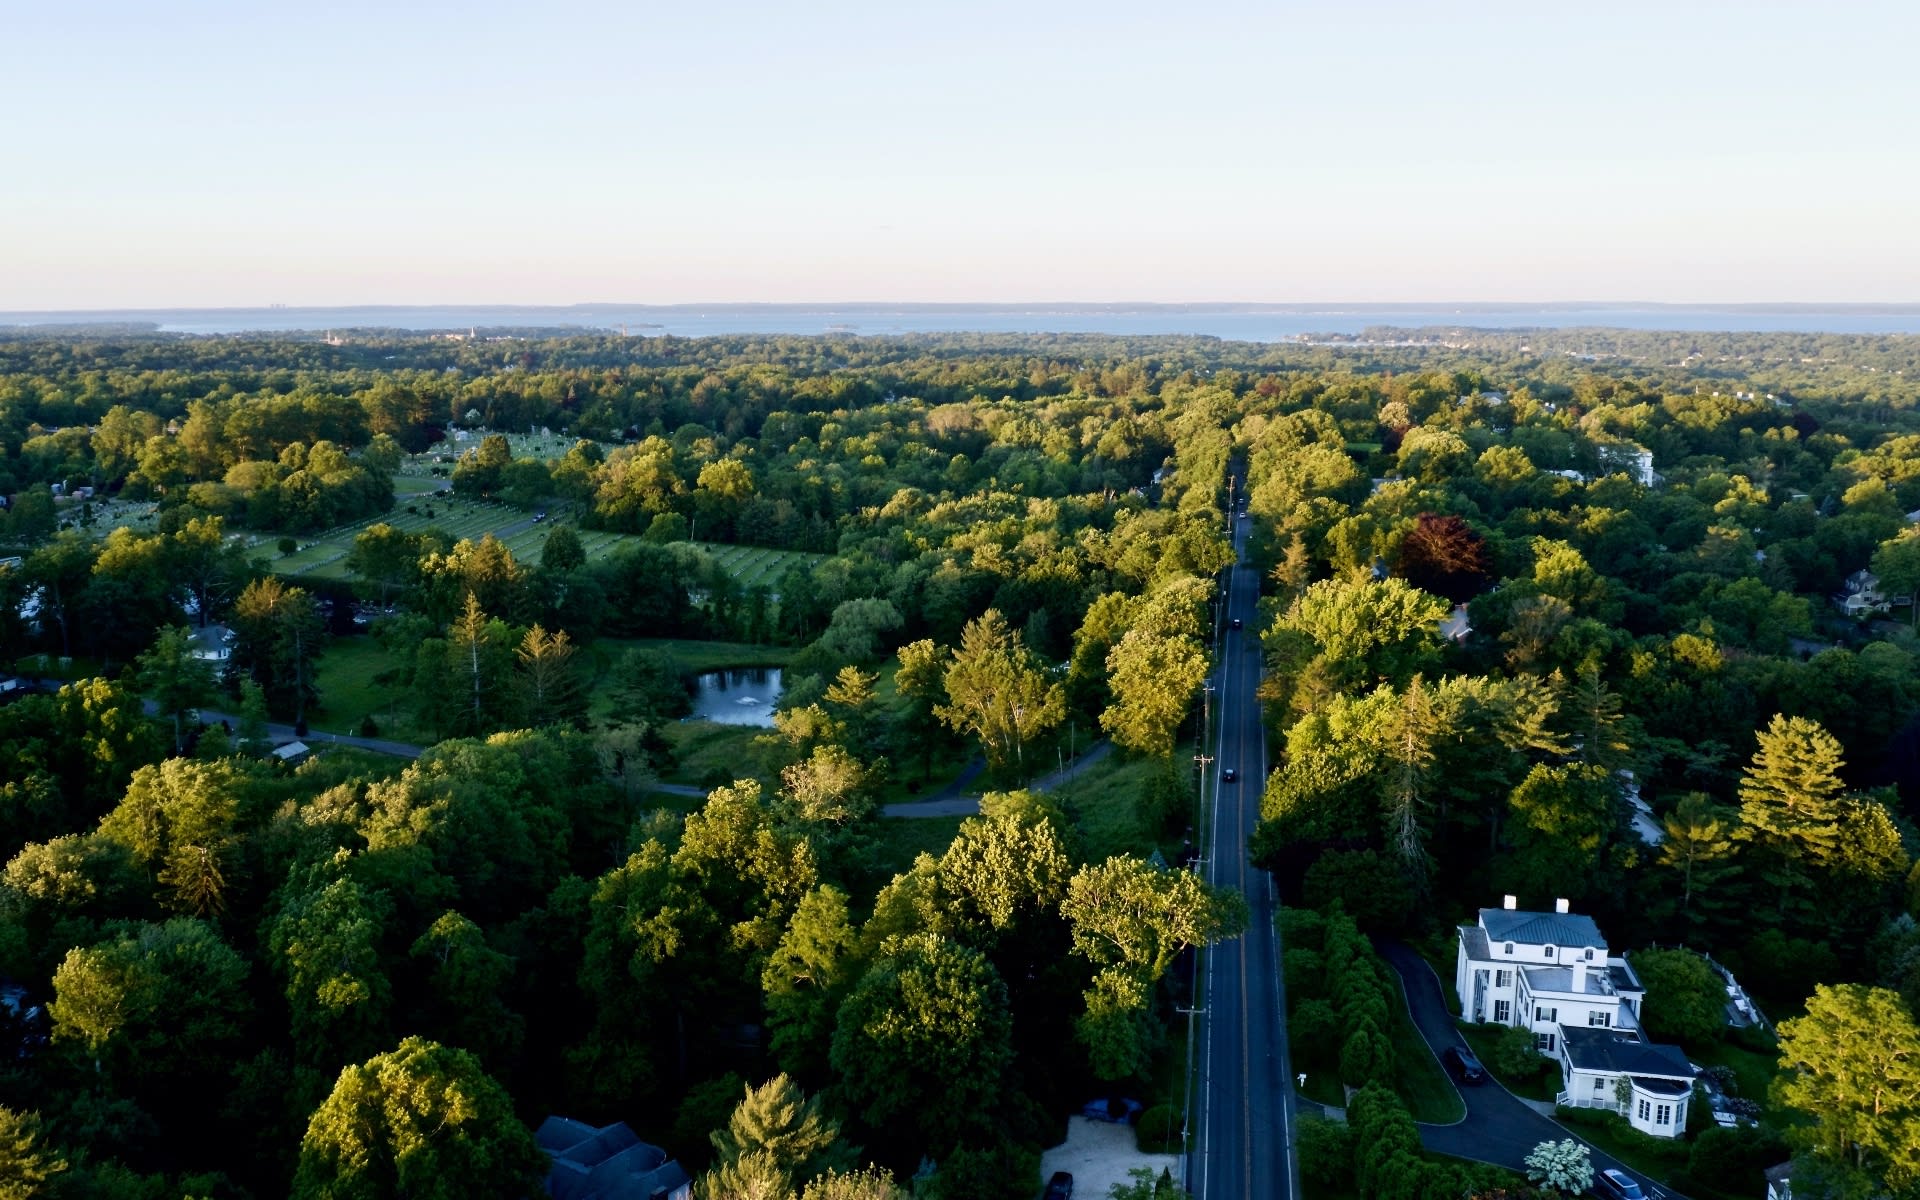
Andover/North Andover, MA

Andover and North Andover are wonderful cities for the arts, education, and culture.

Property Amenities

Interior
Laundry room Flooring - Stone/Ceramic Tile, Fourth Floor, In Unit, Electric Dryer Hookup, Washer Hookup
Appliances Range, Dishwasher, Disposal, Microwave, Refrigerator, Washer, Dryer
Flooring Wood, Tile, Carpet, Flooring - Wall to Wall Carpet
Total Bedrooms: 2
Full Bathrooms: 2
Other Interior Features Ceiling Fan(s), Lighting - Overhead, Office, Elevator
Area & Lot
Total area 1,135 Sq.Ft.
Living area 1,135 Sq.Ft.
MLS® ID 73482329
Year Built 2017
Type Condo
Status Sold
Exterior
Stories 1
Air conditioning Central Air
Heat type Central, Forced Air, Natural Gas
Water Source Public
Security Features Intercom
Sewer Public Sewer
Other Exterior Features Balcony, Screens, Professional Landscaping
Parking Off Street, Common
Roof Shingle
Utilities for Electric Range, for Electric Dryer, Washer Hookup
Finance
Sales Price $525,000
HOA Fees $554 monthly
Real Estate Tax $6,089 yearly

Work With Us

We build our business one relationship at a time and our philosophy is, IT’S ALL ABOUT YOU! This is your journey! We will work tirelessly on your behalf, our clients come first. Contact us today!