Leave a Message

Thank you for your message. We will be in touch with you shortly.

214 Third # A
214 Third # A
214 Third # A
214 Third # A
214 Third # A
214 Third # A
214 Third # A
214 Third # A
214 Third # A
214 Third # A
214 Third # A
214 Third # A
214 Third # A
214 Third # A
214 Third # A
214 Third # A
214 Third # A
214 Third # A
214 Third # A
214 Third # A
214 Third # A
214 Third # A
214 Third # A
214 Third # A
214 Third # A
214 Third # A
214 Third # A
214 Third # A
214 Third # A
214 Third # A
214 Third # A
214 Third # A
VIEW PHOTOS
$319,900

214 Third # A

2 Beds 1 Bath 1,089 Sq.Ft.

Description

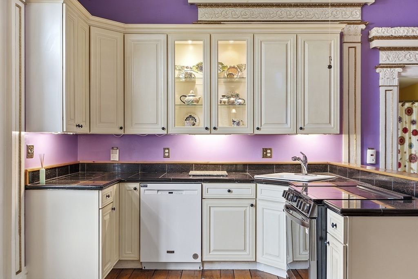
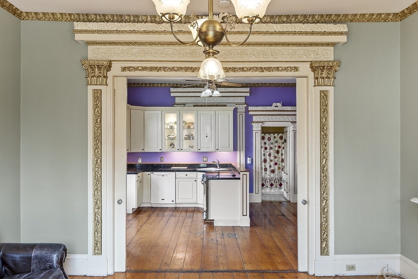
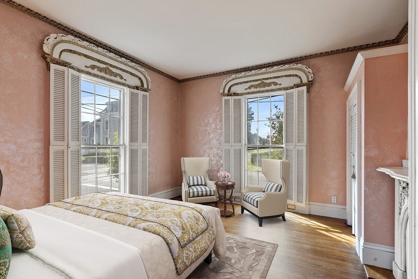
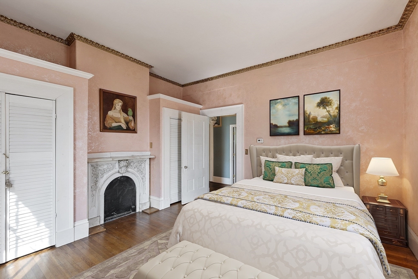
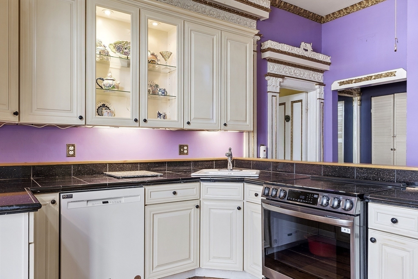
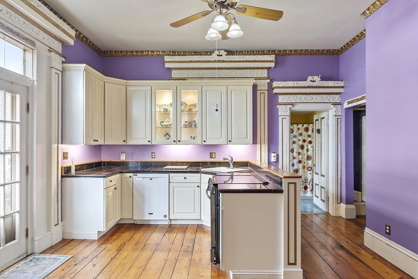
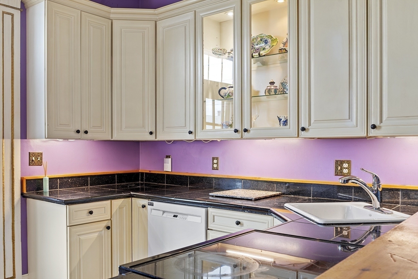
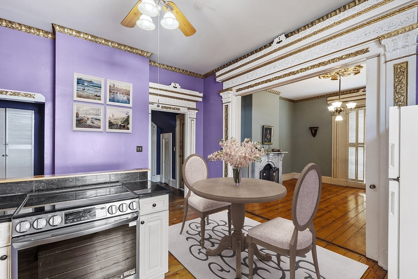
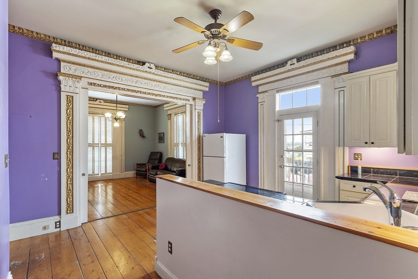
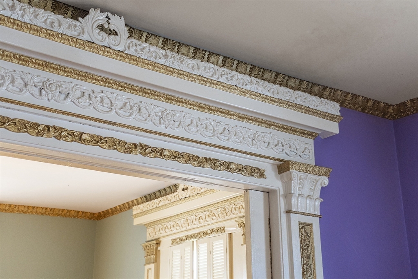
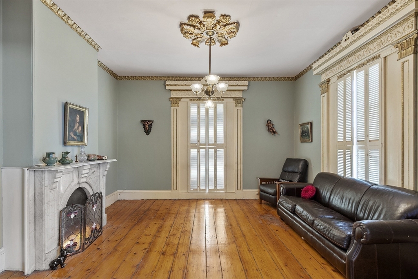
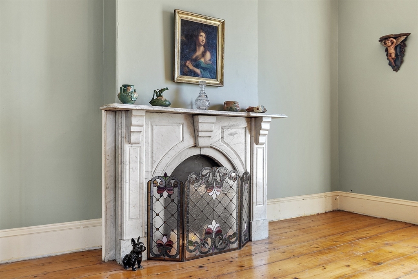
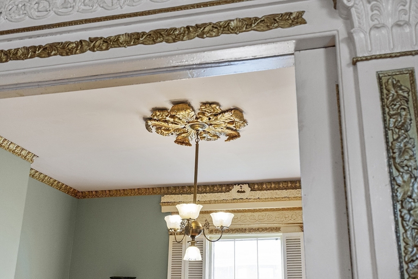
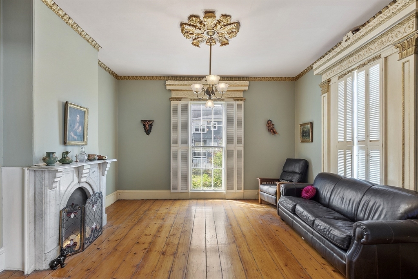
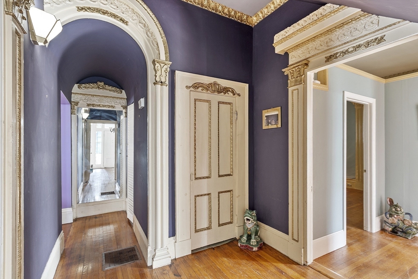
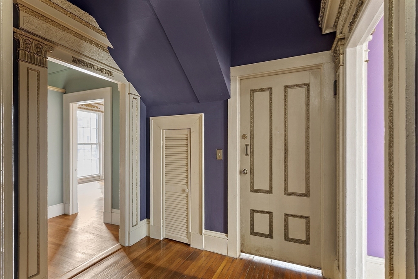
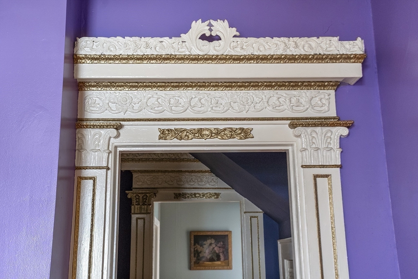
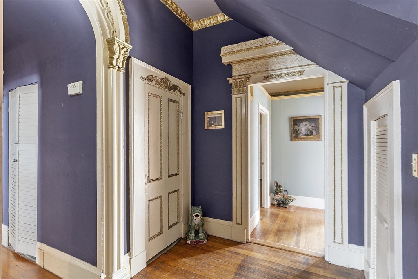
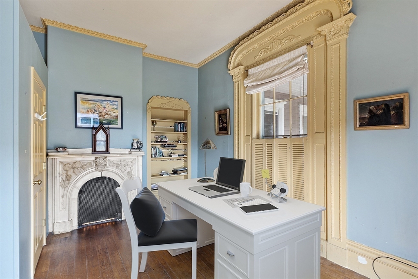
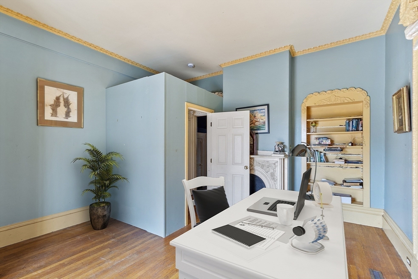
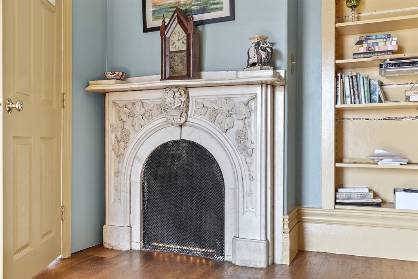
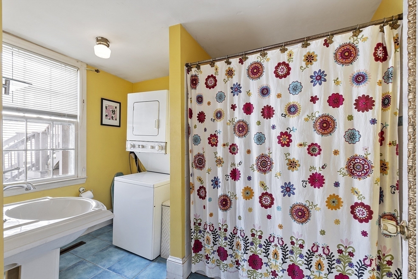
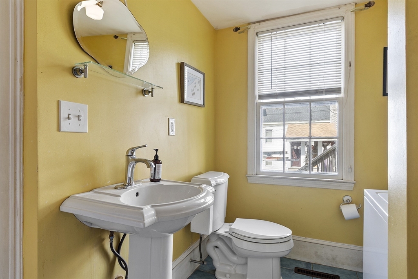
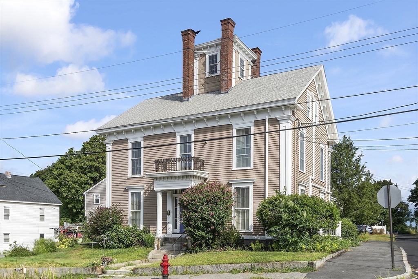
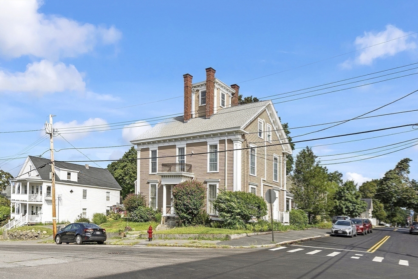
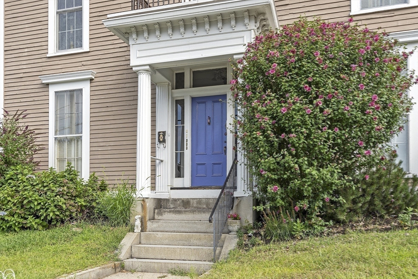
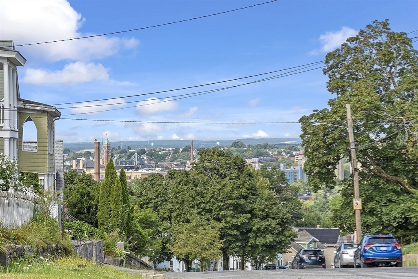
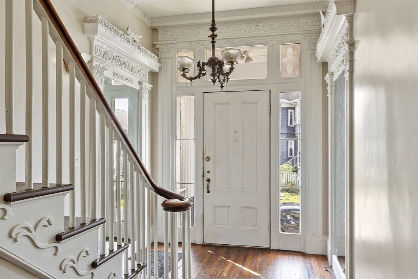
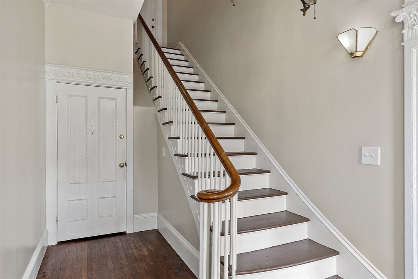
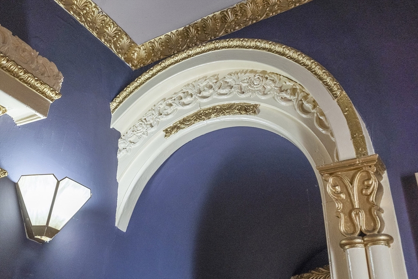
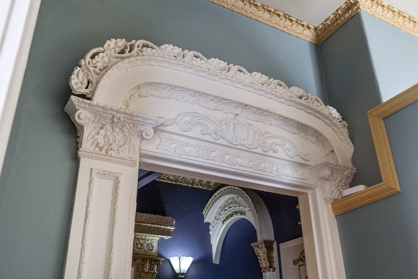
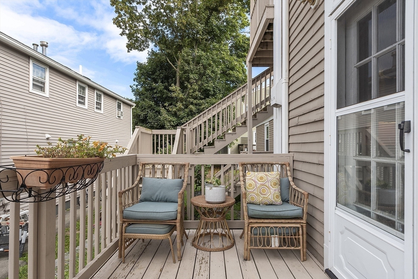
Welcome to Unit A, 214 3rd Street, Lowell, MA, where elegance meets charm in this delightful 2-bedroom, 1-bathroom garden-style condominium. Enjoy single level living in this 1,089 sq. ft. home nestled atop Christian Hill. The condo boasts stunning ornate detailing, with gorgeous Victorian crown molding and original hardwood and wood plank floors throughout. Unique floor-to-ceiling windows with custom shutters allow for abundant natural light as well as filtered light. The upgraded kitchen includes granite tile countertops and under-cabinet lighting. Marvel at the breathtaking city views both day and night from the comfort of your home. Benefit from the convenience of in-unit washer/dryer, a deck with private outdoor space, and modern central FHA heat and central air conditioning. This home offers a blend of historic majesty and modern comfort. Don't miss out on this unique opportunity!

Share Property

Location

214 Third # A, Lowell, MA 01850

Status

Sold

Date Sold

October 30, 2025

Property Amenities

Interior
Laundry room In Unit, Electric Dryer Hookup, Washer Hookup
Appliances Range, Dishwasher, Refrigerator, Washer/Dryer
Flooring Wood, Tile, Hardwood
Total Bedrooms: 2
Full Bathrooms: 1
Area & Lot
Total area 1,089 Sq.Ft.
Living area 1,089 Sq.Ft.
MLS® ID 73420621
Year Built 1851
High School Lowell High School
Middle School Henry J. Robinson
Elementary School S.Christa Mcauliffe
View Description City
Type Condo
Status Sold
Exterior
Stories 1
Air conditioning Central Air
Heat type Forced Air, Natural Gas
Water Source Public
Sewer Public Sewer
Other Exterior Features Deck - Wood, City View(s)
Roof Shingle
Utilities for Electric Range, for Electric Oven, for Electric Dryer, Washer Hookup
Finance
Sales Price $319,900
HOA Fees $230 monthly
Real Estate Tax $2,325 yearly

Work With Us

We build our business one relationship at a time and our philosophy is, IT’S ALL ABOUT YOU! This is your journey! We will work tirelessly on your behalf, our clients come first. Contact us today!