Leave a Message

Thank you for your message. We will be in touch with you shortly.

23 Apache Way # 23
23 Apache Way # 23
23 Apache Way # 23
23 Apache Way # 23
23 Apache Way # 23
23 Apache Way # 23
23 Apache Way # 23
23 Apache Way # 23
23 Apache Way # 23
23 Apache Way # 23
23 Apache Way # 23
23 Apache Way # 23
23 Apache Way # 23
23 Apache Way # 23
23 Apache Way # 23
23 Apache Way # 23
23 Apache Way # 23
23 Apache Way # 23
23 Apache Way # 23
23 Apache Way # 23
23 Apache Way # 23
23 Apache Way # 23
23 Apache Way # 23
23 Apache Way # 23
23 Apache Way # 23
23 Apache Way # 23
23 Apache Way # 23
23 Apache Way # 23
23 Apache Way # 23
23 Apache Way # 23
23 Apache Way # 23
23 Apache Way # 23
23 Apache Way # 23
23 Apache Way # 23
23 Apache Way # 23
23 Apache Way # 23
23 Apache Way # 23
23 Apache Way # 23
23 Apache Way # 23
23 Apache Way # 23
23 Apache Way # 23
23 Apache Way # 23
VIEW PHOTOS
$705,000

23 Apache Way # 23

3 Beds 2 Baths 1,938 Sq.Ft.

Description


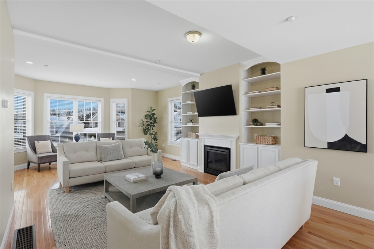
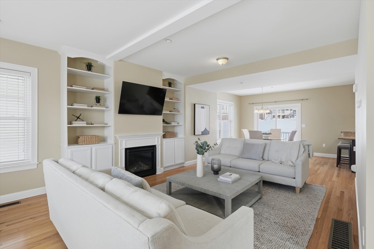
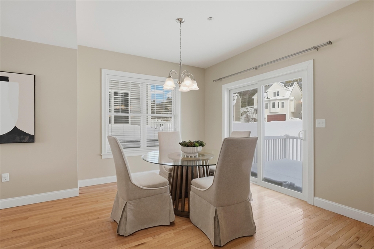
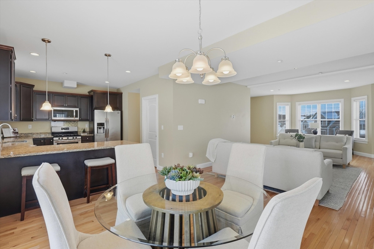
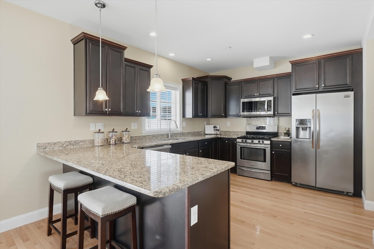
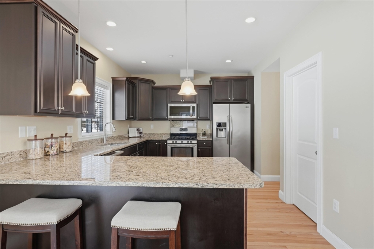
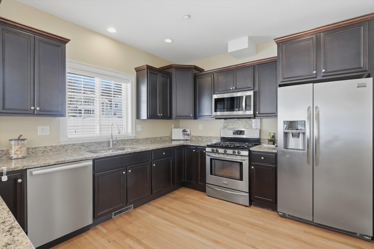
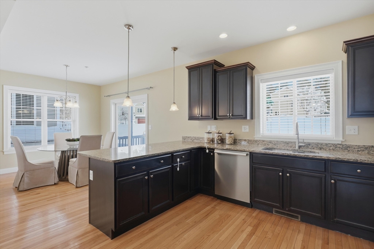
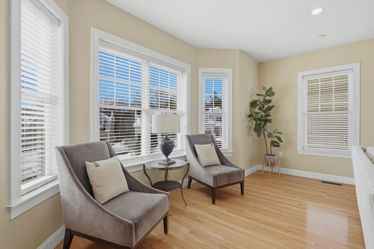
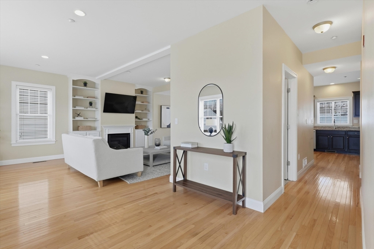
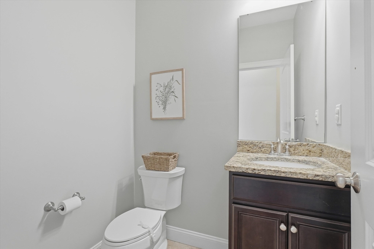
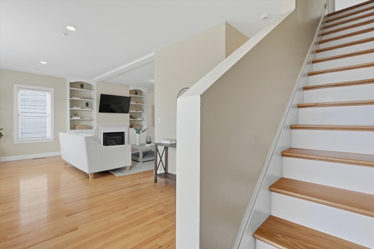
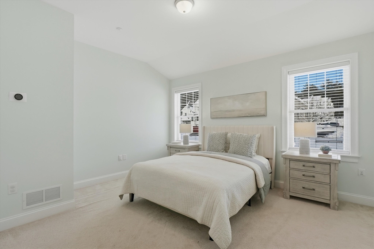
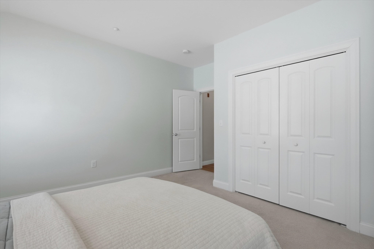
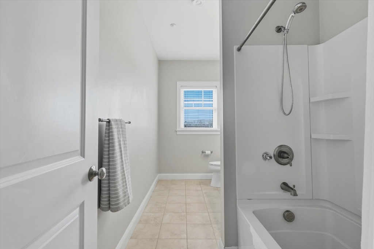
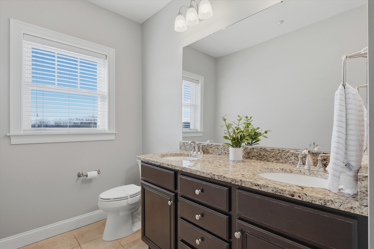
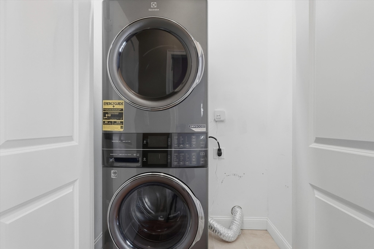
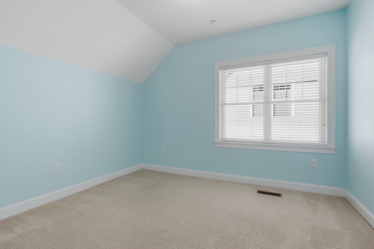
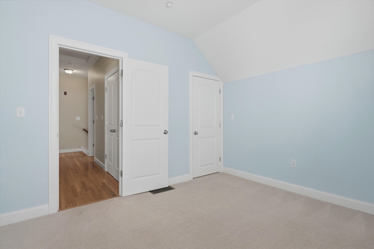
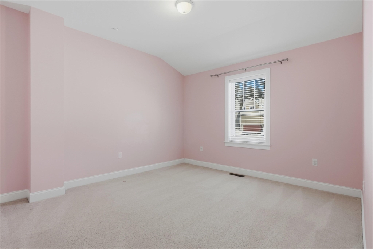
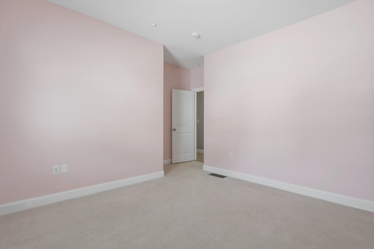
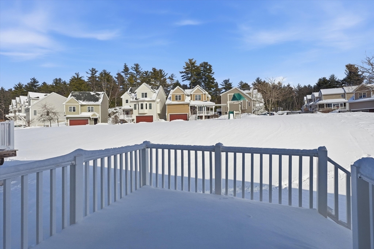
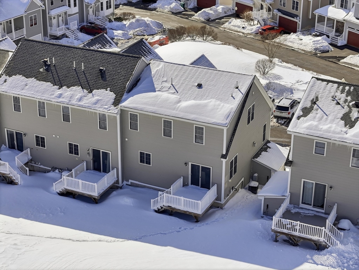
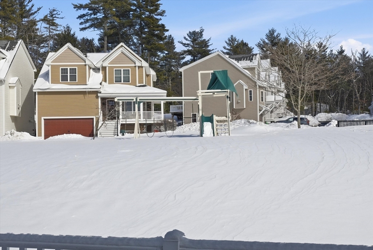
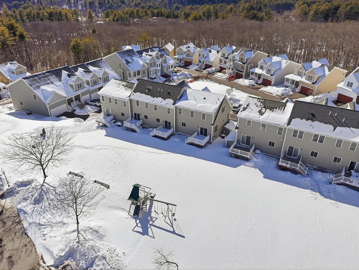
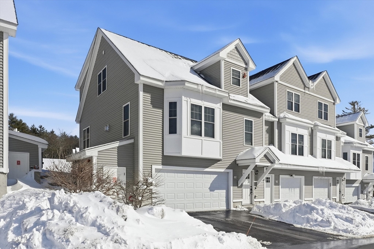
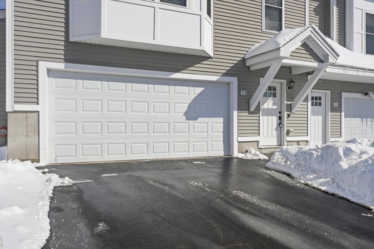
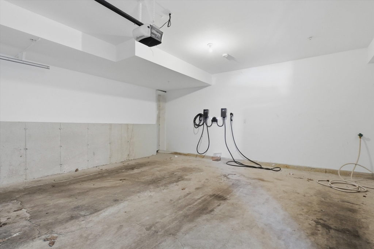
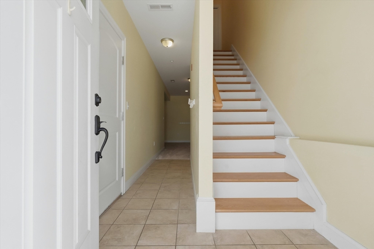
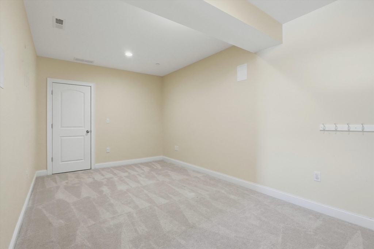
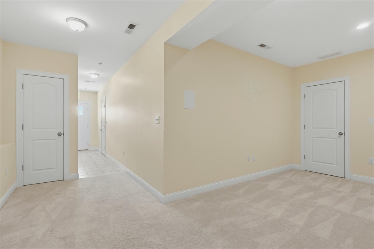
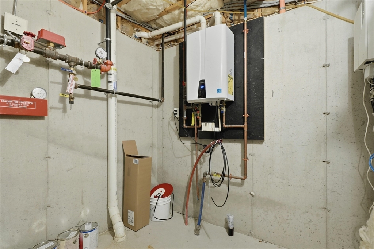
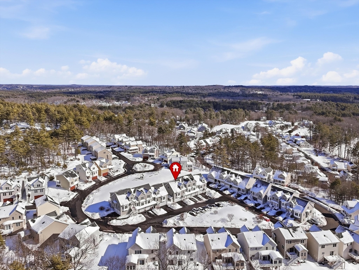
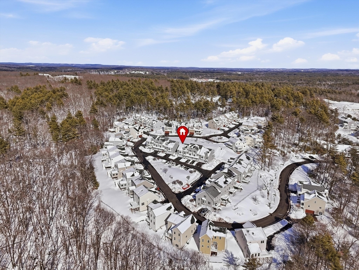
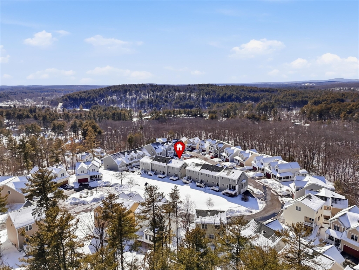
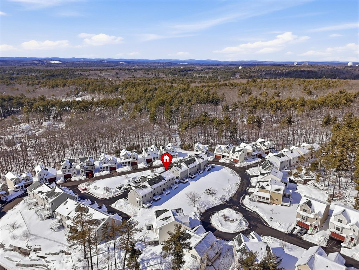
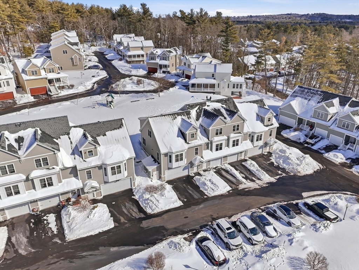
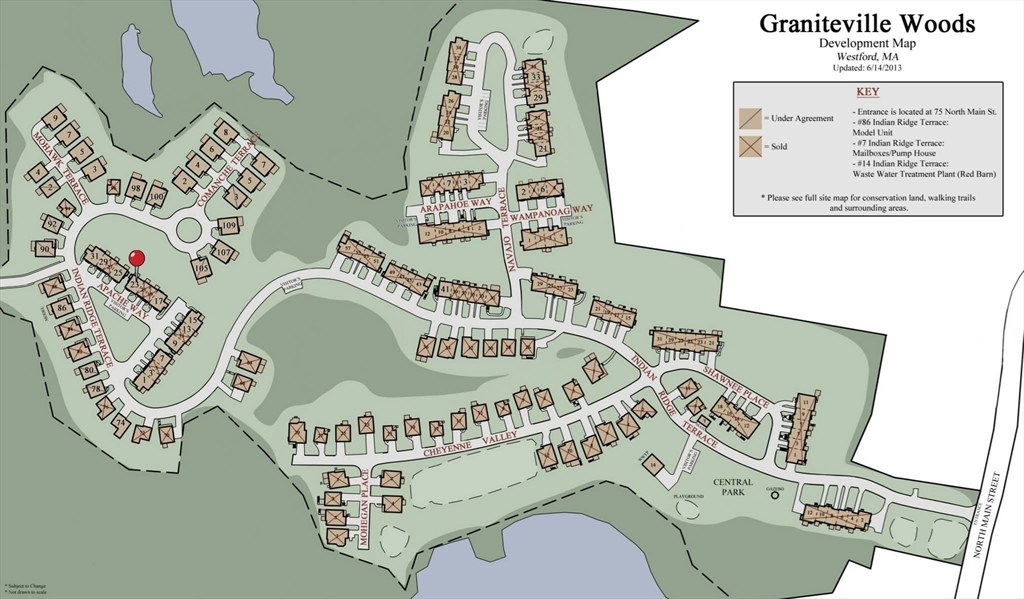
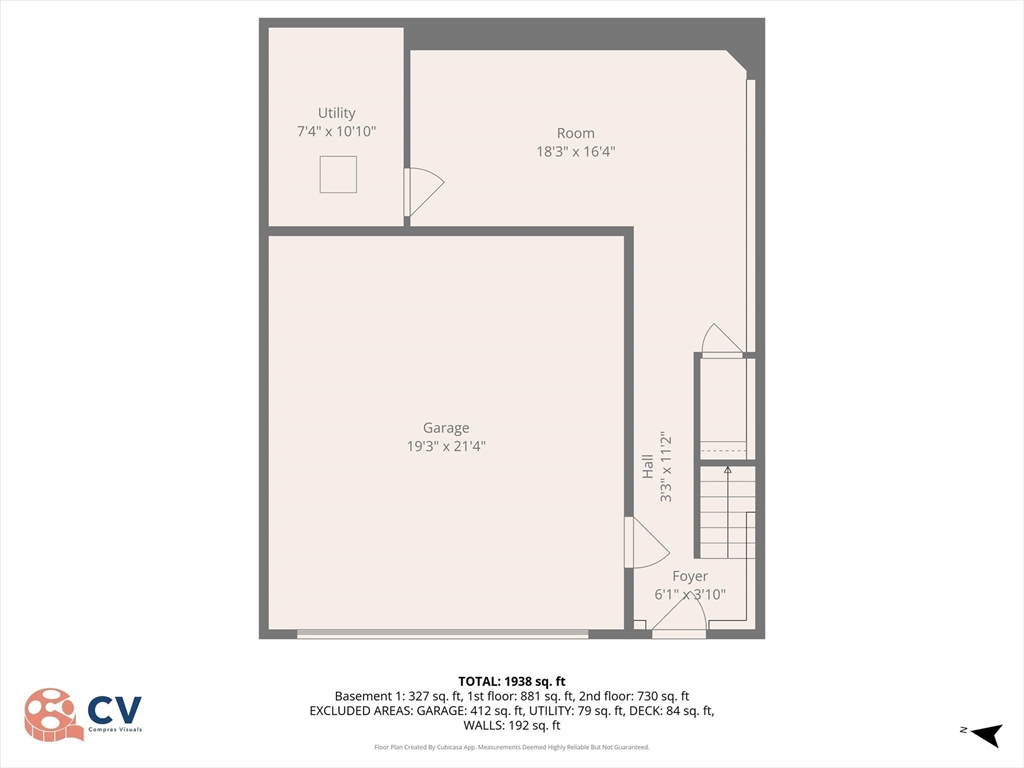
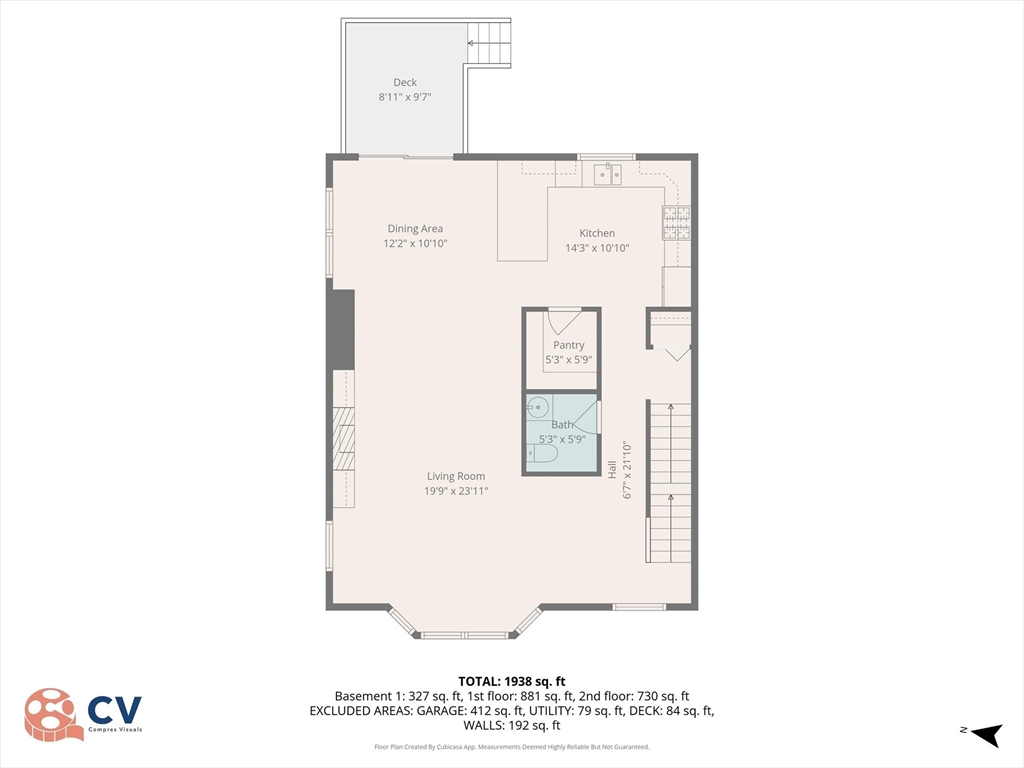
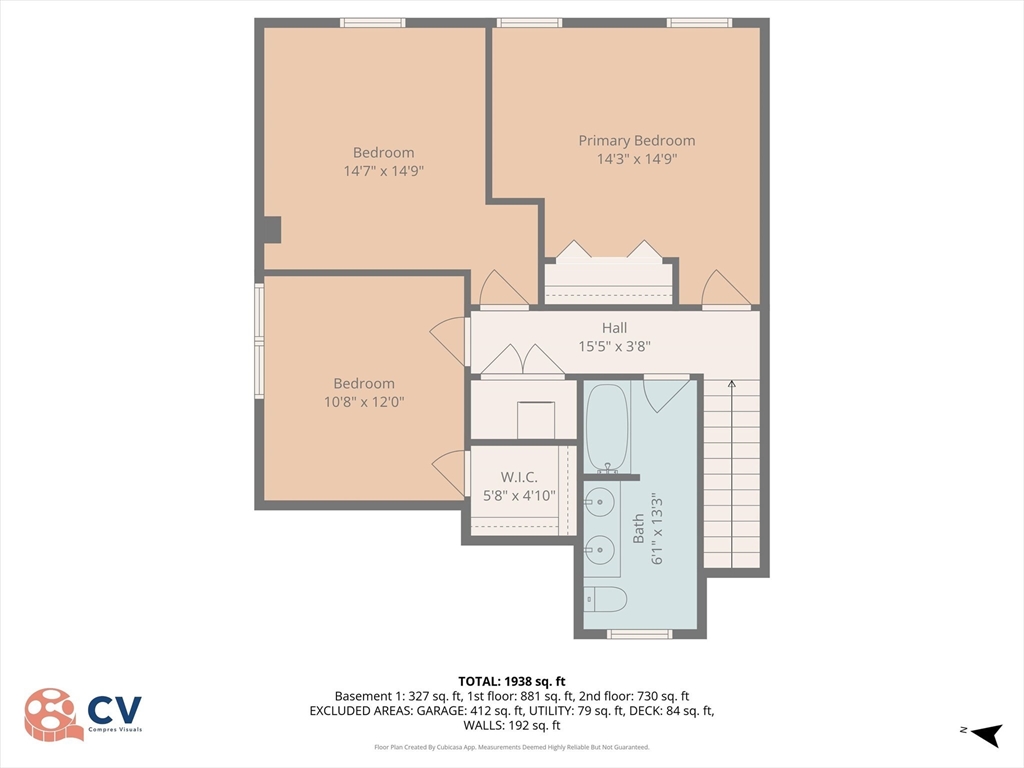
Enjoy easy, low-maintenance, 3-floor living in this move-in ready west-facing end unit townhome in Graniteville Woods! Set at the top of a quiet cul-de-sac with visitor parking across from unit and playground out back! The open-concept main level features hardwood floors, 9-ft ceilings, and a sun-filled living room with gas fireplace, built-ins, and bay-window nook ideal for office or study. The granite kitchen includes stainless appliances, walk-in pantry, breakfast bar, half-bath, and dining area with new slider to a private deck and grassy area. Upstairs offers three bedrooms, full bath with double sinks and deep soaking tub, plus second-floor laundry. Finished lower level provides finished bonus space and storage, with access to the 2-car garage featuring two EV chargers. Efficient systems with climate control and new furnace Dec. 2024. Open House Saturday 3/7 or schedule your private showing today!

Share Property

Location

23 Apache Way # 23, Westford, MA 01886

Status

Sold

Property Amenities

Interior
Laundry room In Unit, Gas Dryer Hookup, Electric Dryer Hookup
Appliances Range, Dishwasher, Microwave, Refrigerator, Washer, Dryer
Flooring Tile, Carpet, Hardwood
Total Bedrooms: 3
Half Bathrooms: 1
Full Bathrooms: 1
Other Interior Features Internet Available - Unknown
Area & Lot
Total area 1,938 Sq.Ft.
Living area 1,938 Sq.Ft.
MLS® ID 73480113
Year Built 2013
High School Westford Academy High School
Middle School Blanchard Middle School
Elementary School Miller/Day Elementary
Type Condo
Status Sold
Exterior
Stories 3
Air conditioning Central Air
Heat type Forced Air, Natural Gas
Water Source Public
Garage Space 2.0
Sewer Other
Other Exterior Features Deck
Parking Attached, Under, Off Street, Deeded, Guest, Paved
Roof Shingle
Utilities for Gas Range, for Gas Dryer, for Electric Dryer
Finance
Sales Price $705,000
HOA Fees $558 monthly
Real Estate Tax $8,179 yearly

Work With Us

We build our business one relationship at a time and our philosophy is, IT’S ALL ABOUT YOU! This is your journey! We will work tirelessly on your behalf, our clients come first. Contact us today!