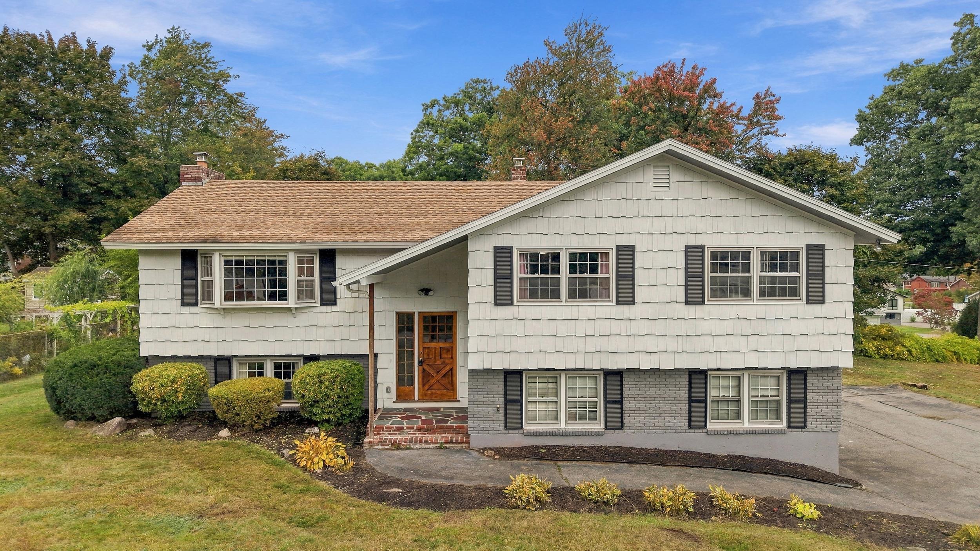
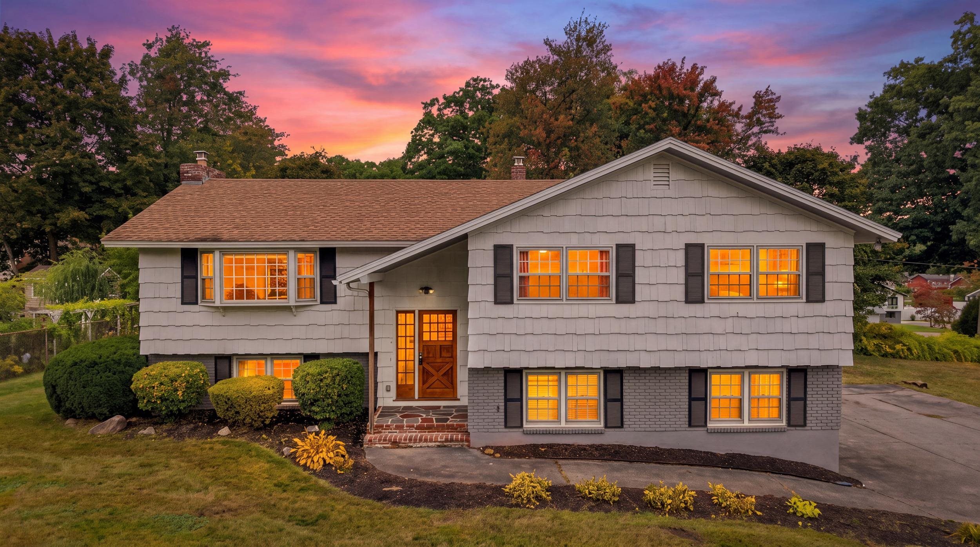
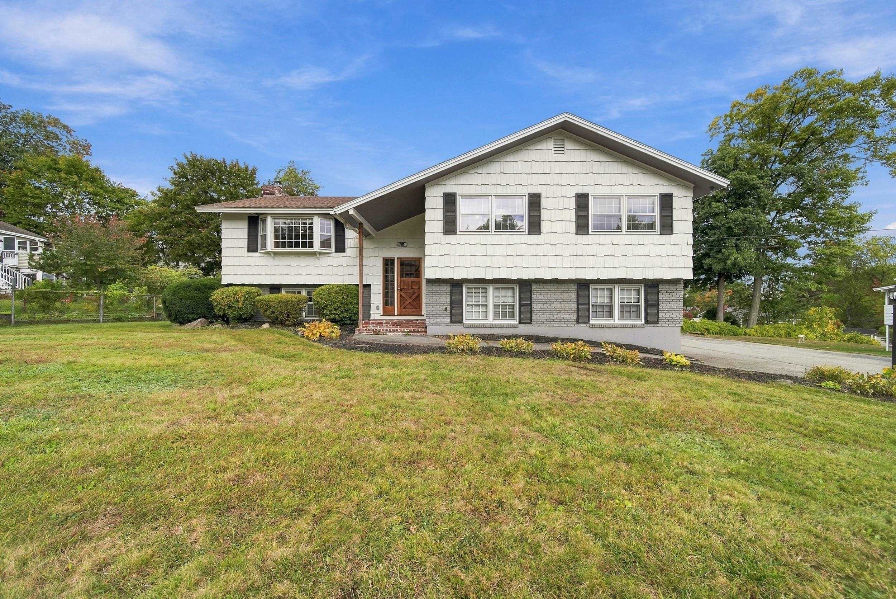
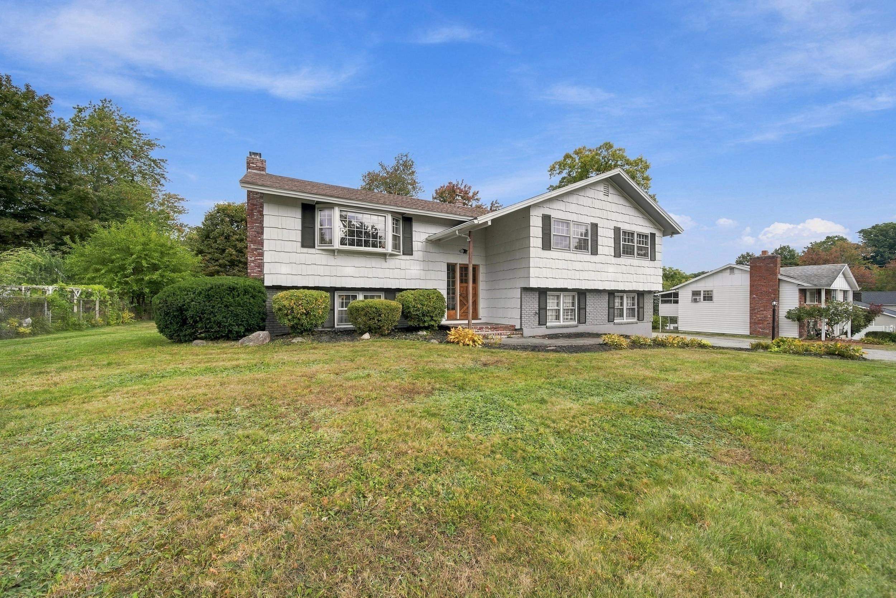
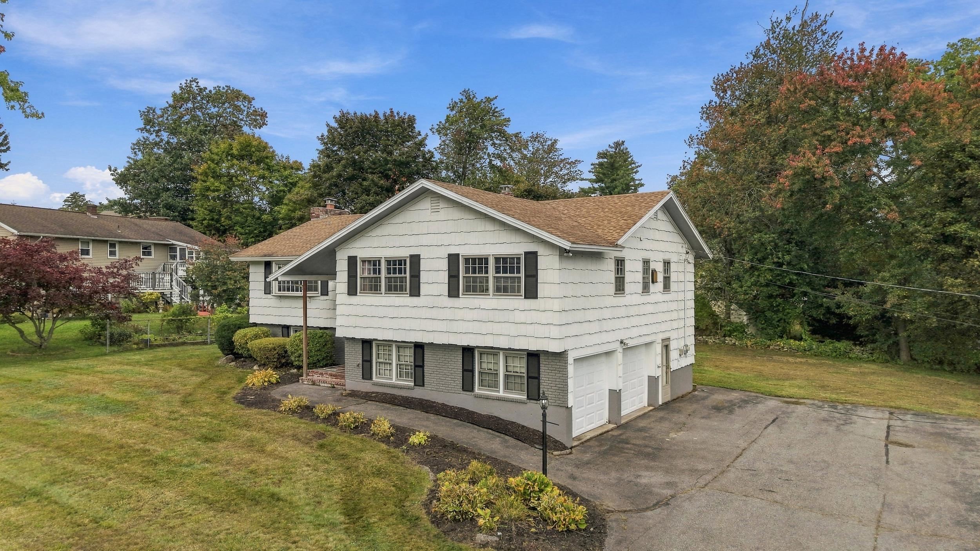
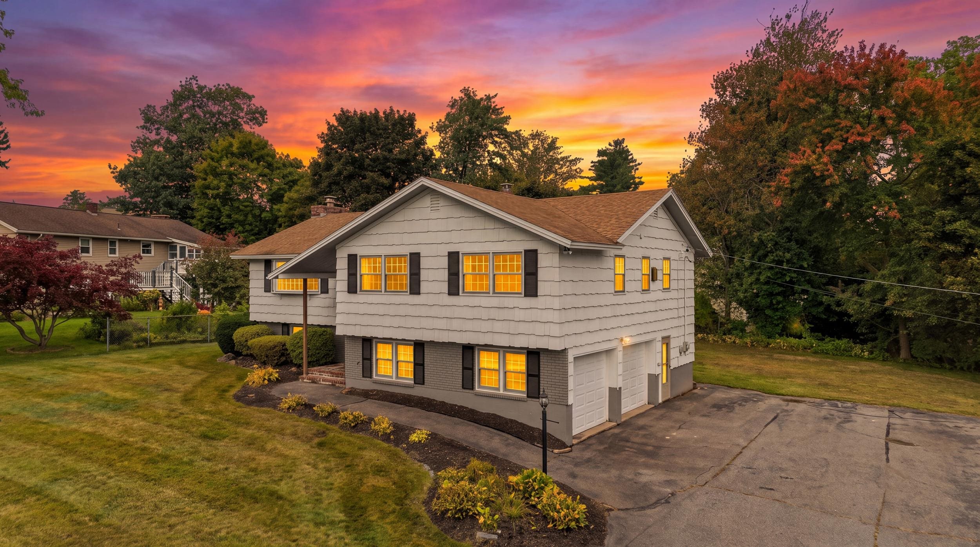
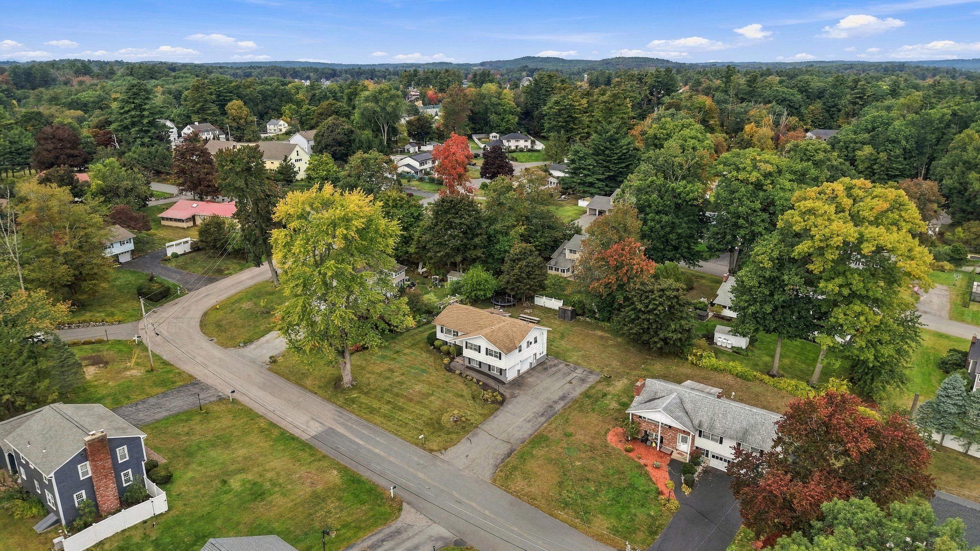
Split-level home with gray shingle siding, dark shutters, and a landscaped front yard.
46 Marianna Road
46 Marianna Road
46 Marianna Road
46 Marianna Road
46 Marianna Road
46 Marianna Road
46 Marianna Road
46 Marianna Road
46 Marianna Road
46 Marianna Road
46 Marianna Road
46 Marianna Road
46 Marianna Road
46 Marianna Road
46 Marianna Road
46 Marianna Road
46 Marianna Road
46 Marianna Road
46 Marianna Road
46 Marianna Road
46 Marianna Road
46 Marianna Road
46 Marianna Road
46 Marianna Road
46 Marianna Road
46 Marianna Road
46 Marianna Road
46 Marianna Road
46 Marianna Road
46 Marianna Road
46 Marianna Road
46 Marianna Road
46 Marianna Road
46 Marianna Road
46 Marianna Road
46 Marianna Road
46 Marianna Road
46 Marianna Road
46 Marianna Road
46 Marianna Road
46 Marianna Road
46 Marianna Road
46 Marianna Road
VIEW PHOTOS
Listed by Susan Monette with Compass New England, LLC Cell: 978-857-7034
$649,000

46 Marianna Road

3 Beds 2 Baths 2,268 Sq.Ft. 0.35 Acres

Description

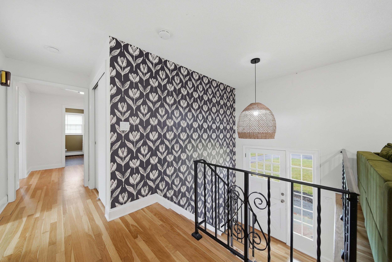
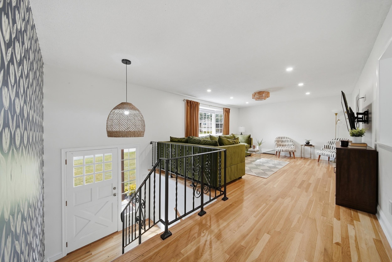
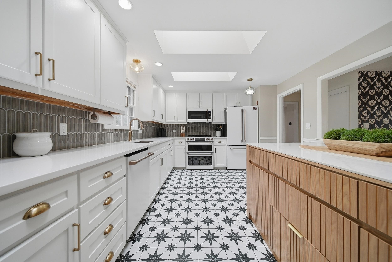
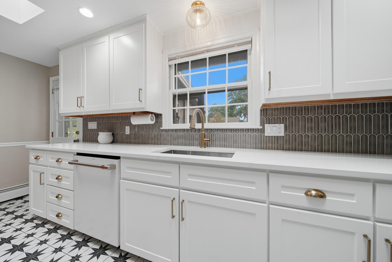
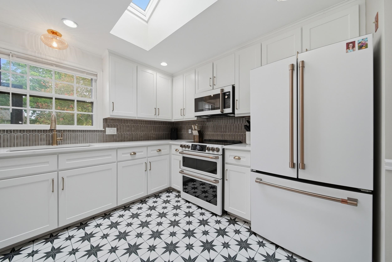
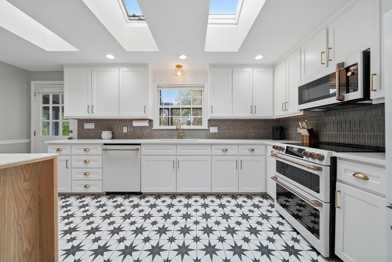
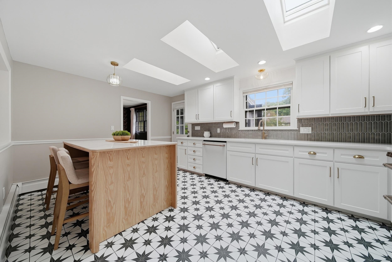
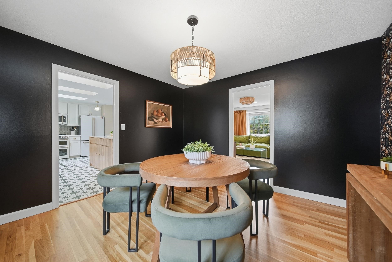
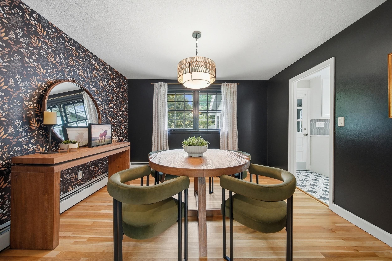
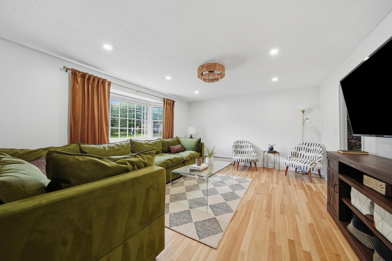
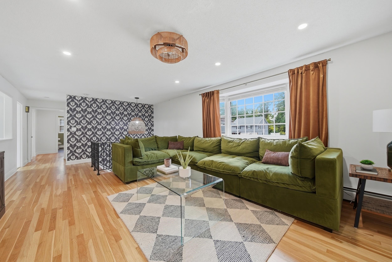
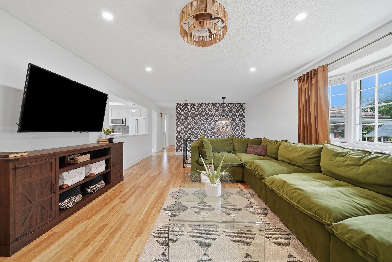
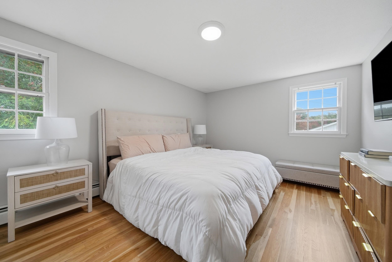
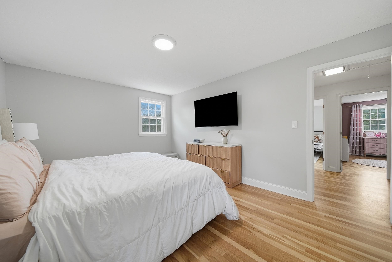
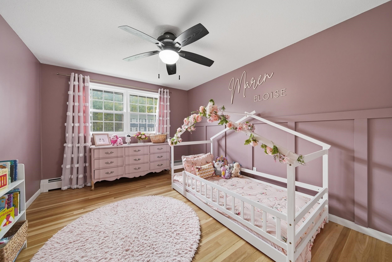
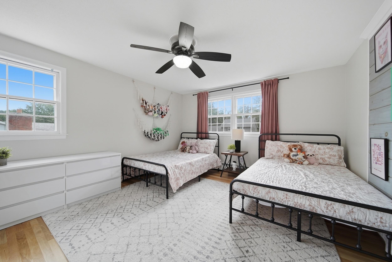
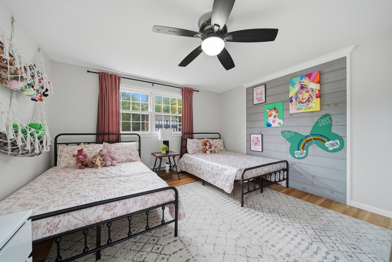
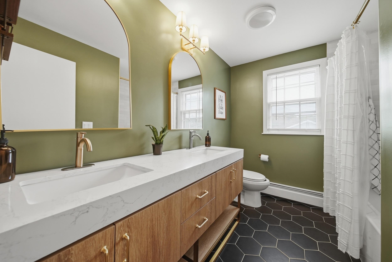
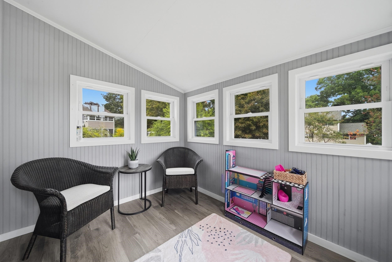
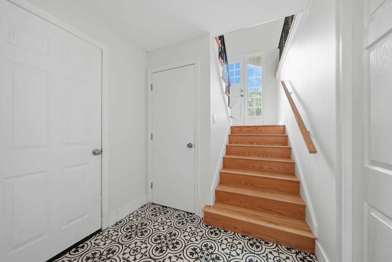
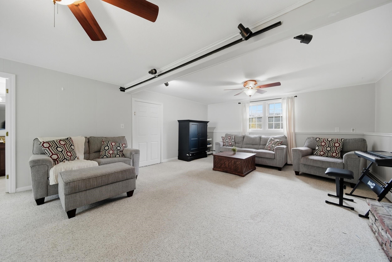
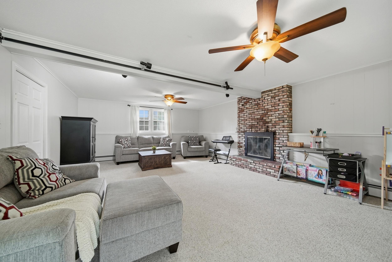
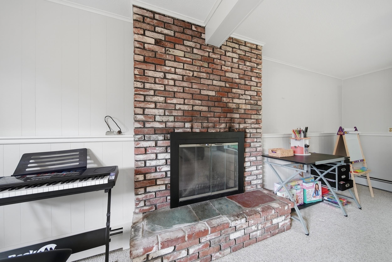
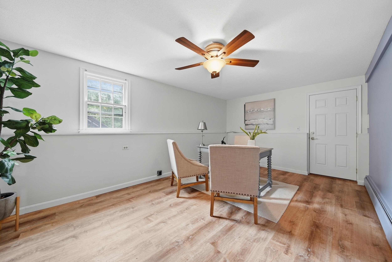
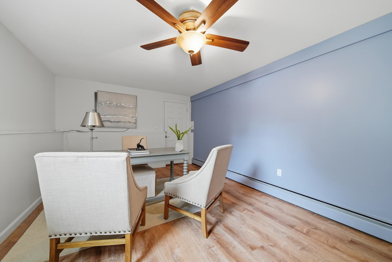
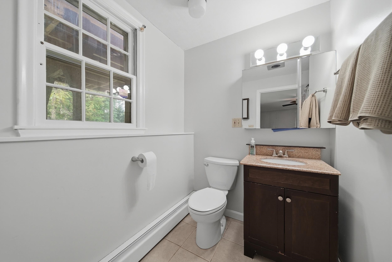
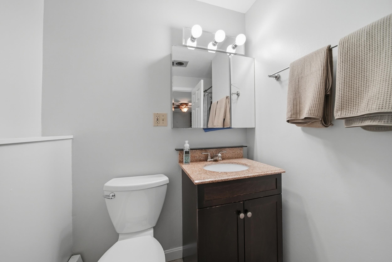
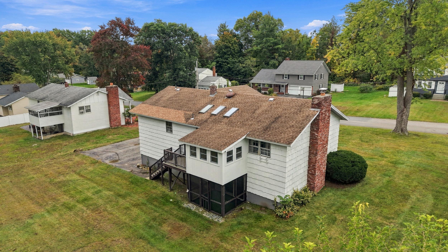
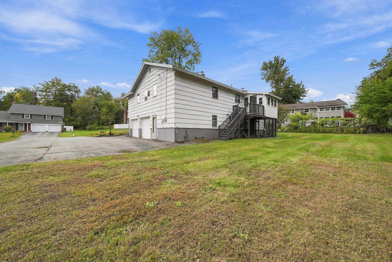
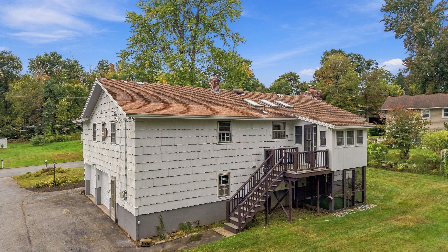
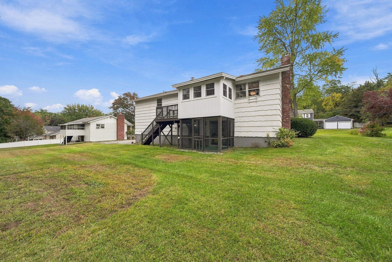
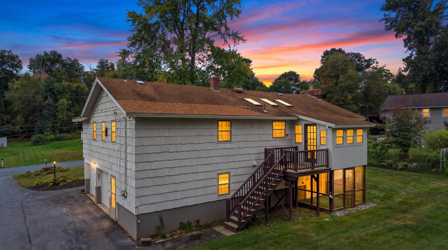
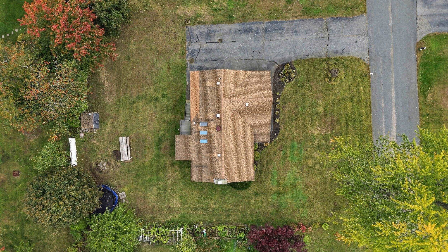
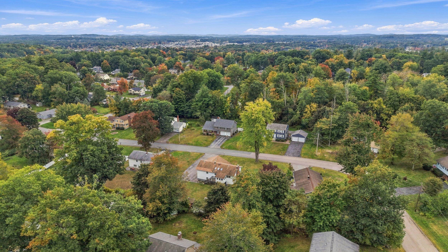
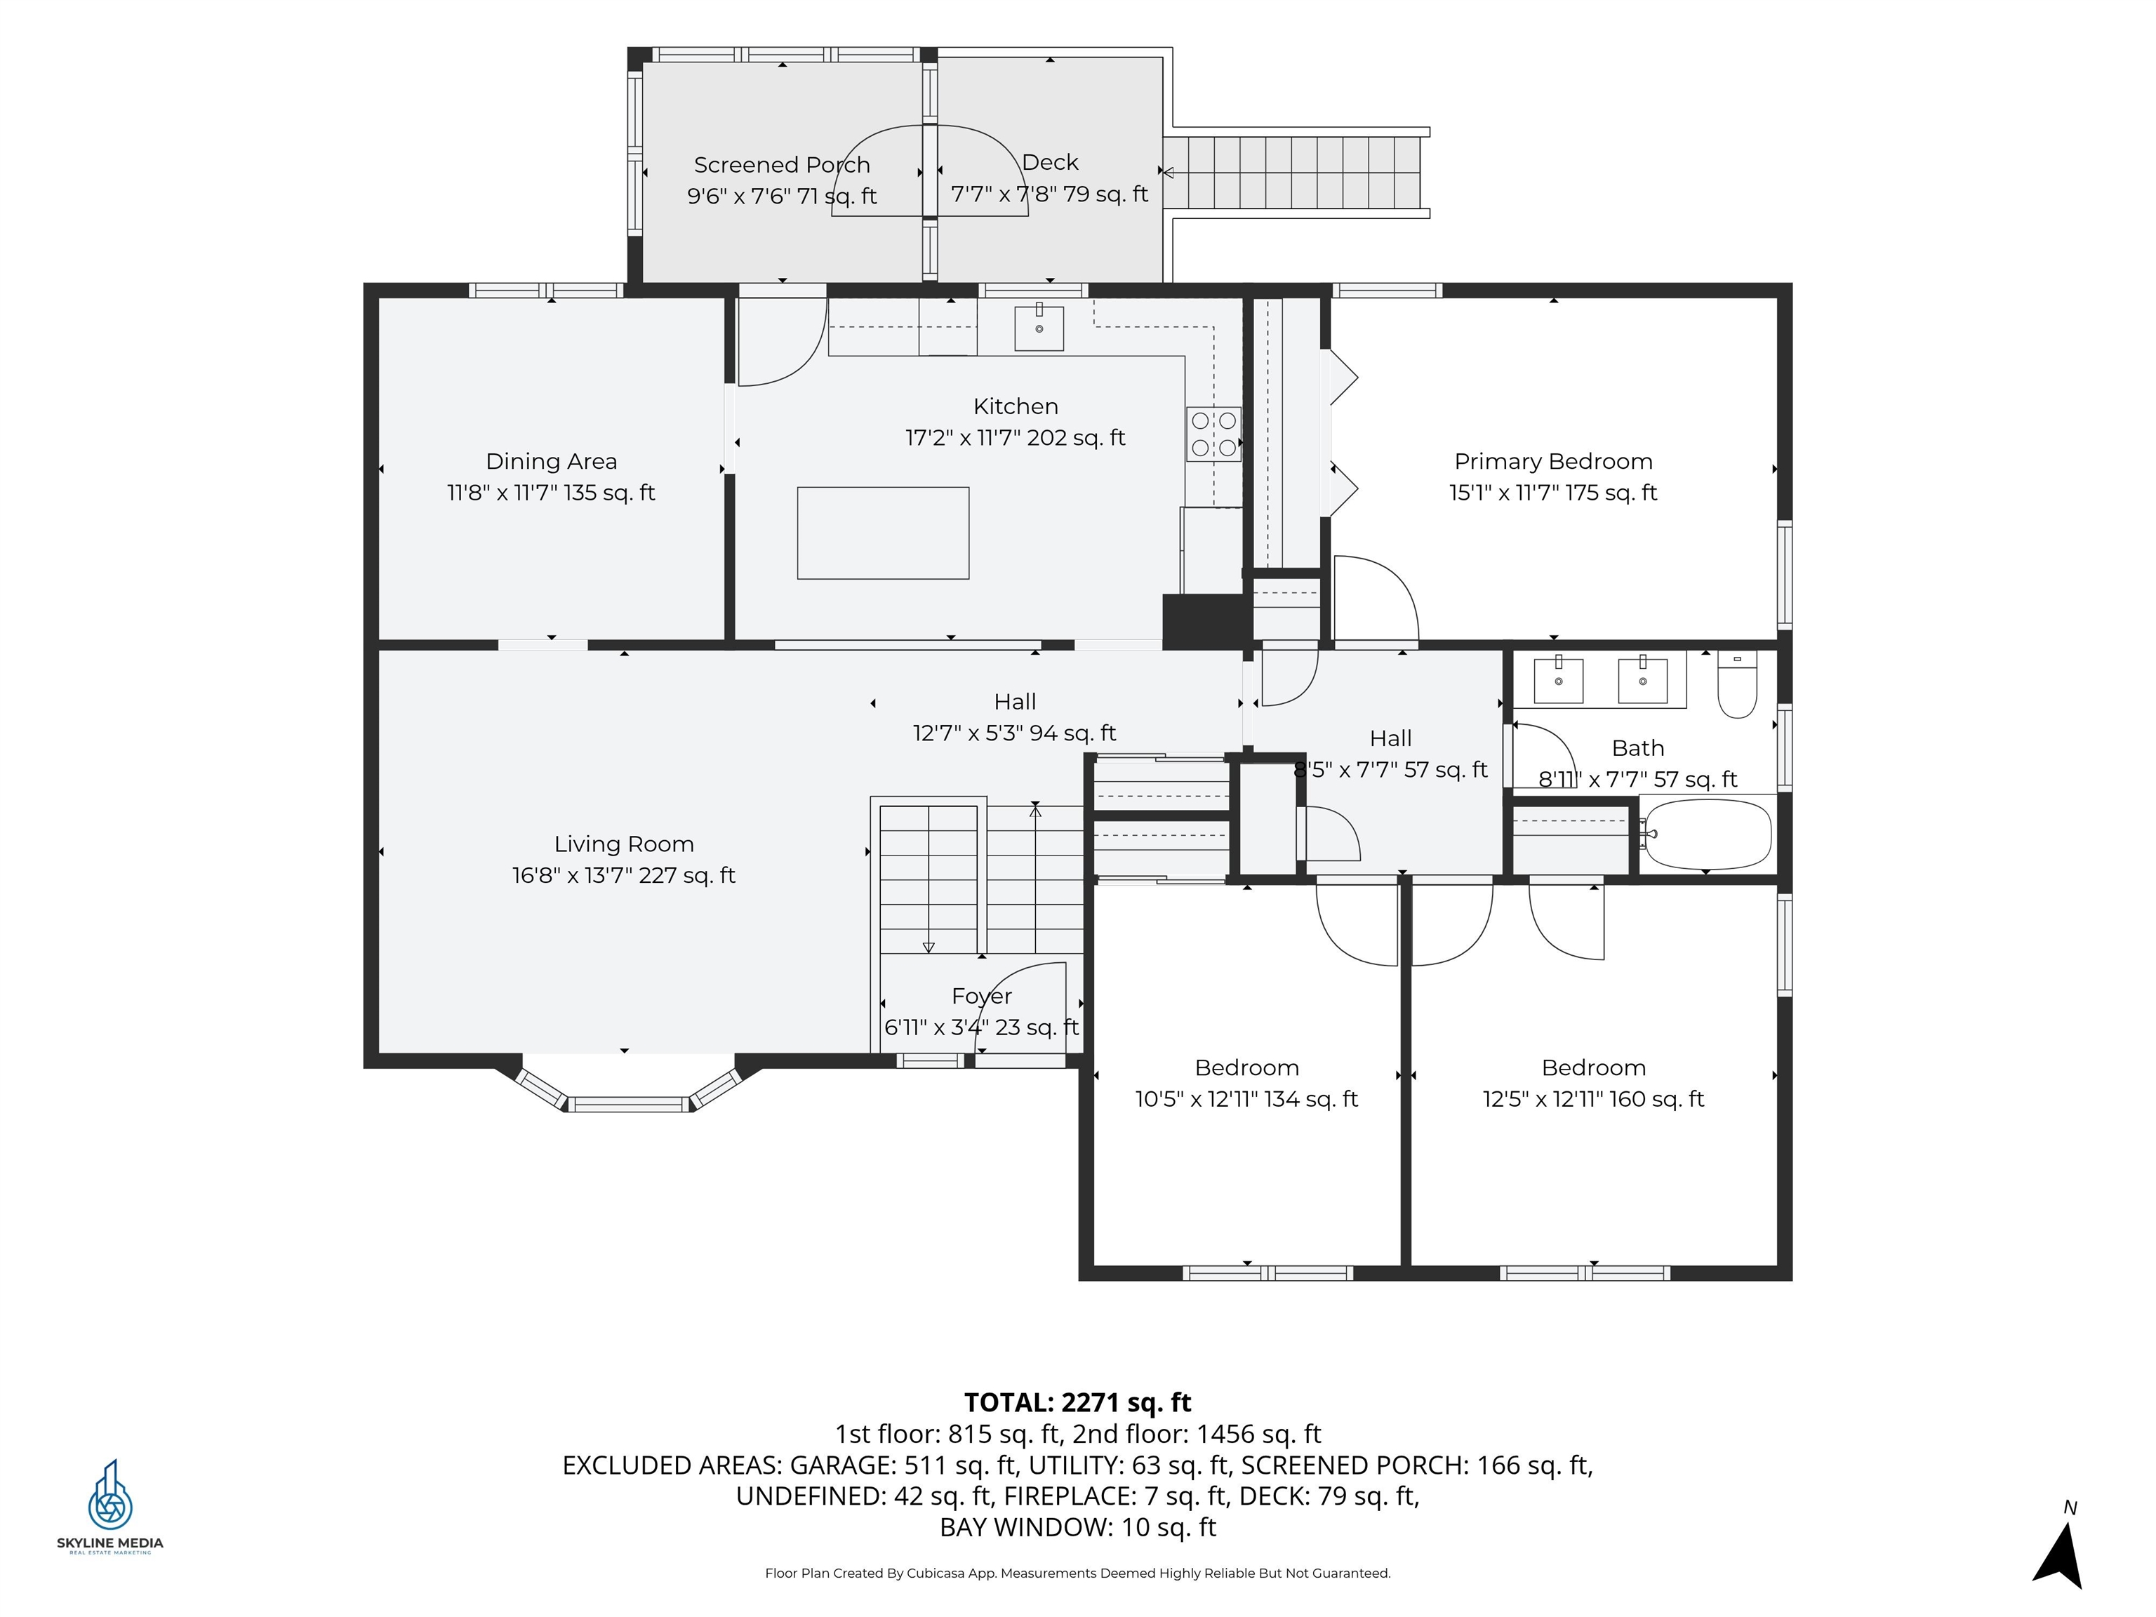
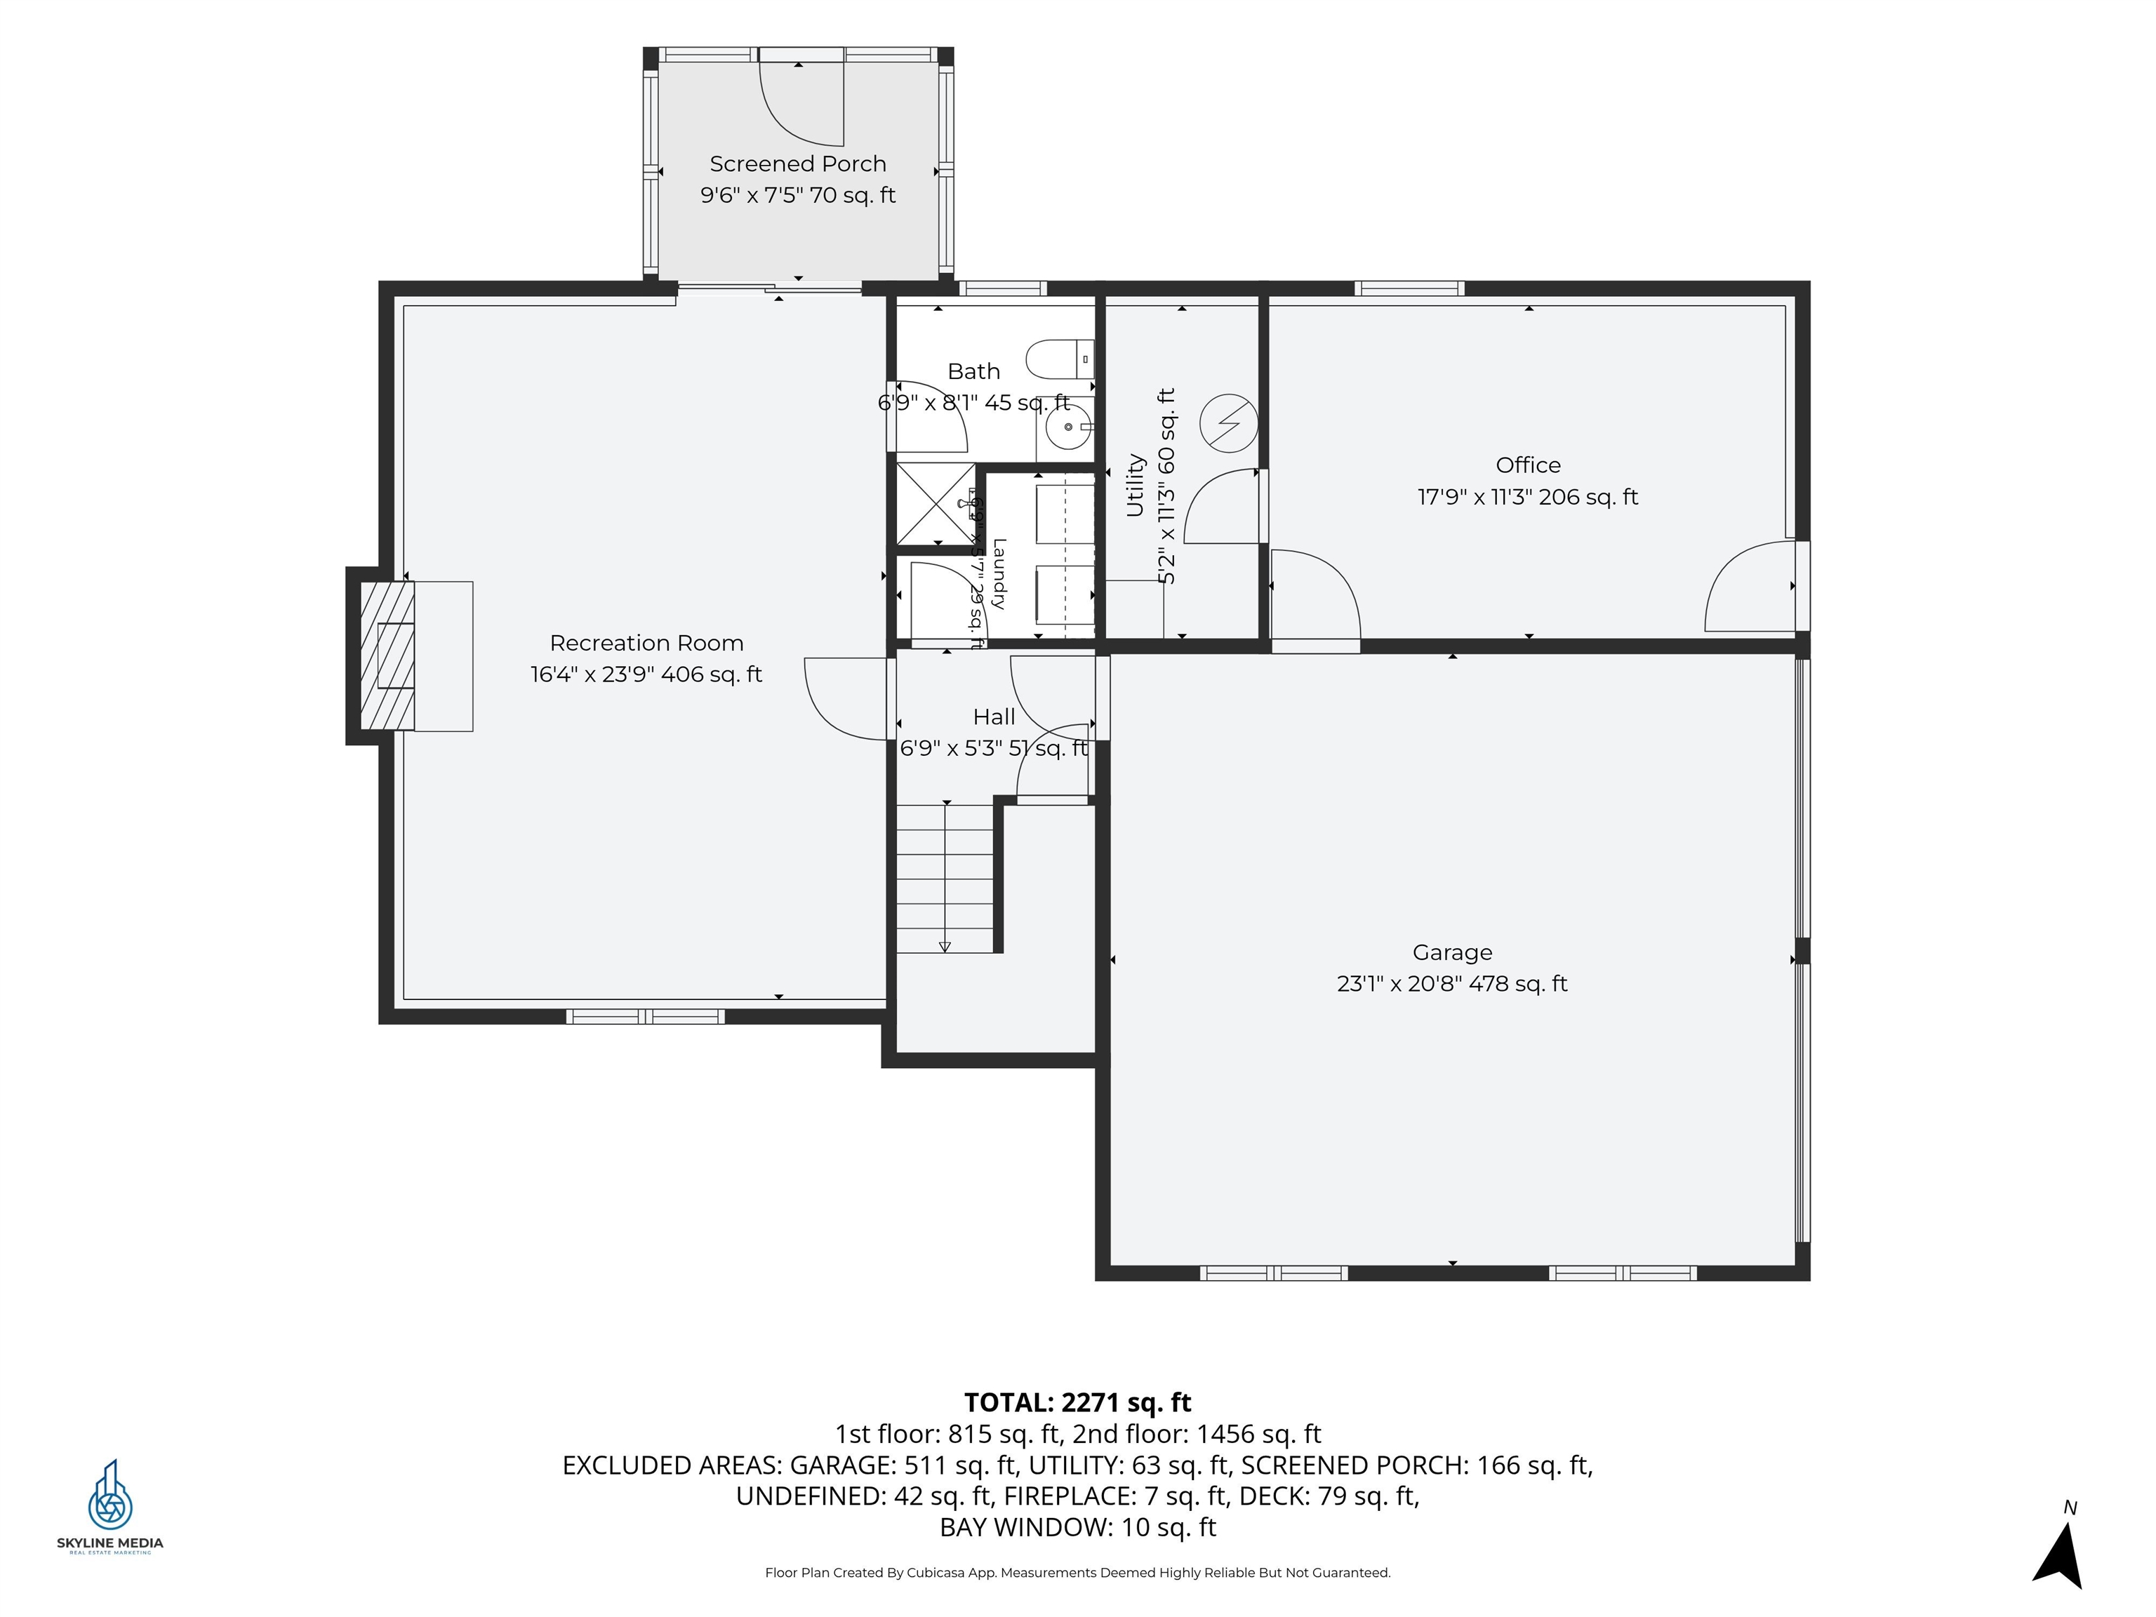
Welcome home to this beautifully updated split-entry in Salem, where thoughtful improvements and flexible living space come together. The main level features gleaming hardwood floors and a bright, spacious living room with a large picture window and plenty of room to gather. The completely renovated kitchen is a showstopper, featuring crisp white cabinetry, quartz countertops, a stylish tile backsplash, updated GE Cafe appliances, statement flooring, skylights and a warm wood island that adds both prep space and storage. Just off the kitchen, the dining room provides an inviting setting for everyday meals or entertaining. Three comfortable bedrooms and a beautifully renovated full bath complete the main level. The bath was thoughtfully redesigned with a double vanity, modern fixtures, tile flooring and updated finishes. Downstairs, the finished lower level adds even more room to spread out. A brick fireplace anchors the generously sized family room, creating a cozy second living space perfect for movie nights, game days or simply relaxing. A separate bonus room with its own entry adds even more flexibility and is ideal for a home office, gym, hobby room or additional living space. The living space continues outdoors with a three-season room filled with windows, a screened patio and a spacious yard with room to enjoy, entertain or play. Whether you're enjoying a quiet morning in the three-season room, gathering around the fireplace or spending time in the backyard, this home offers spaces that can easily adapt to everyday life and entertaining. A 2-car garage provides additional storage and convenience. With town water and sewer, multiple living areas and a convenient Salem location close to shopping, dining and commuter routes, this home offers the space, updates and versatility you are looking for. Move right in and make it your own.

Share Property

Location

46 Marianna Road, Salem, NH 03079

Status

Pending
image

Schedule a Showing

We would love to show you our beautiful property. Please select your preferred date and time below. An agent will be in touch shortly to confirm your appointment.

Schedule a Showing

We would love to show you our beautiful property. Please select your preferred date and time below. An agent will be in touch shortly to confirm your appointment.
Thank you for your interest in 46 Marianna Road, Salem, NH 03079. We are reviewing your request and will be in touch shortly!
Susan  Monette

Susan Monette

TITLE

Managing Broker

Salem

Because this town offers peaceful and rural living with the advantages of a big city, it's easy to see why so many call this area home.

Property Amenities

Interior
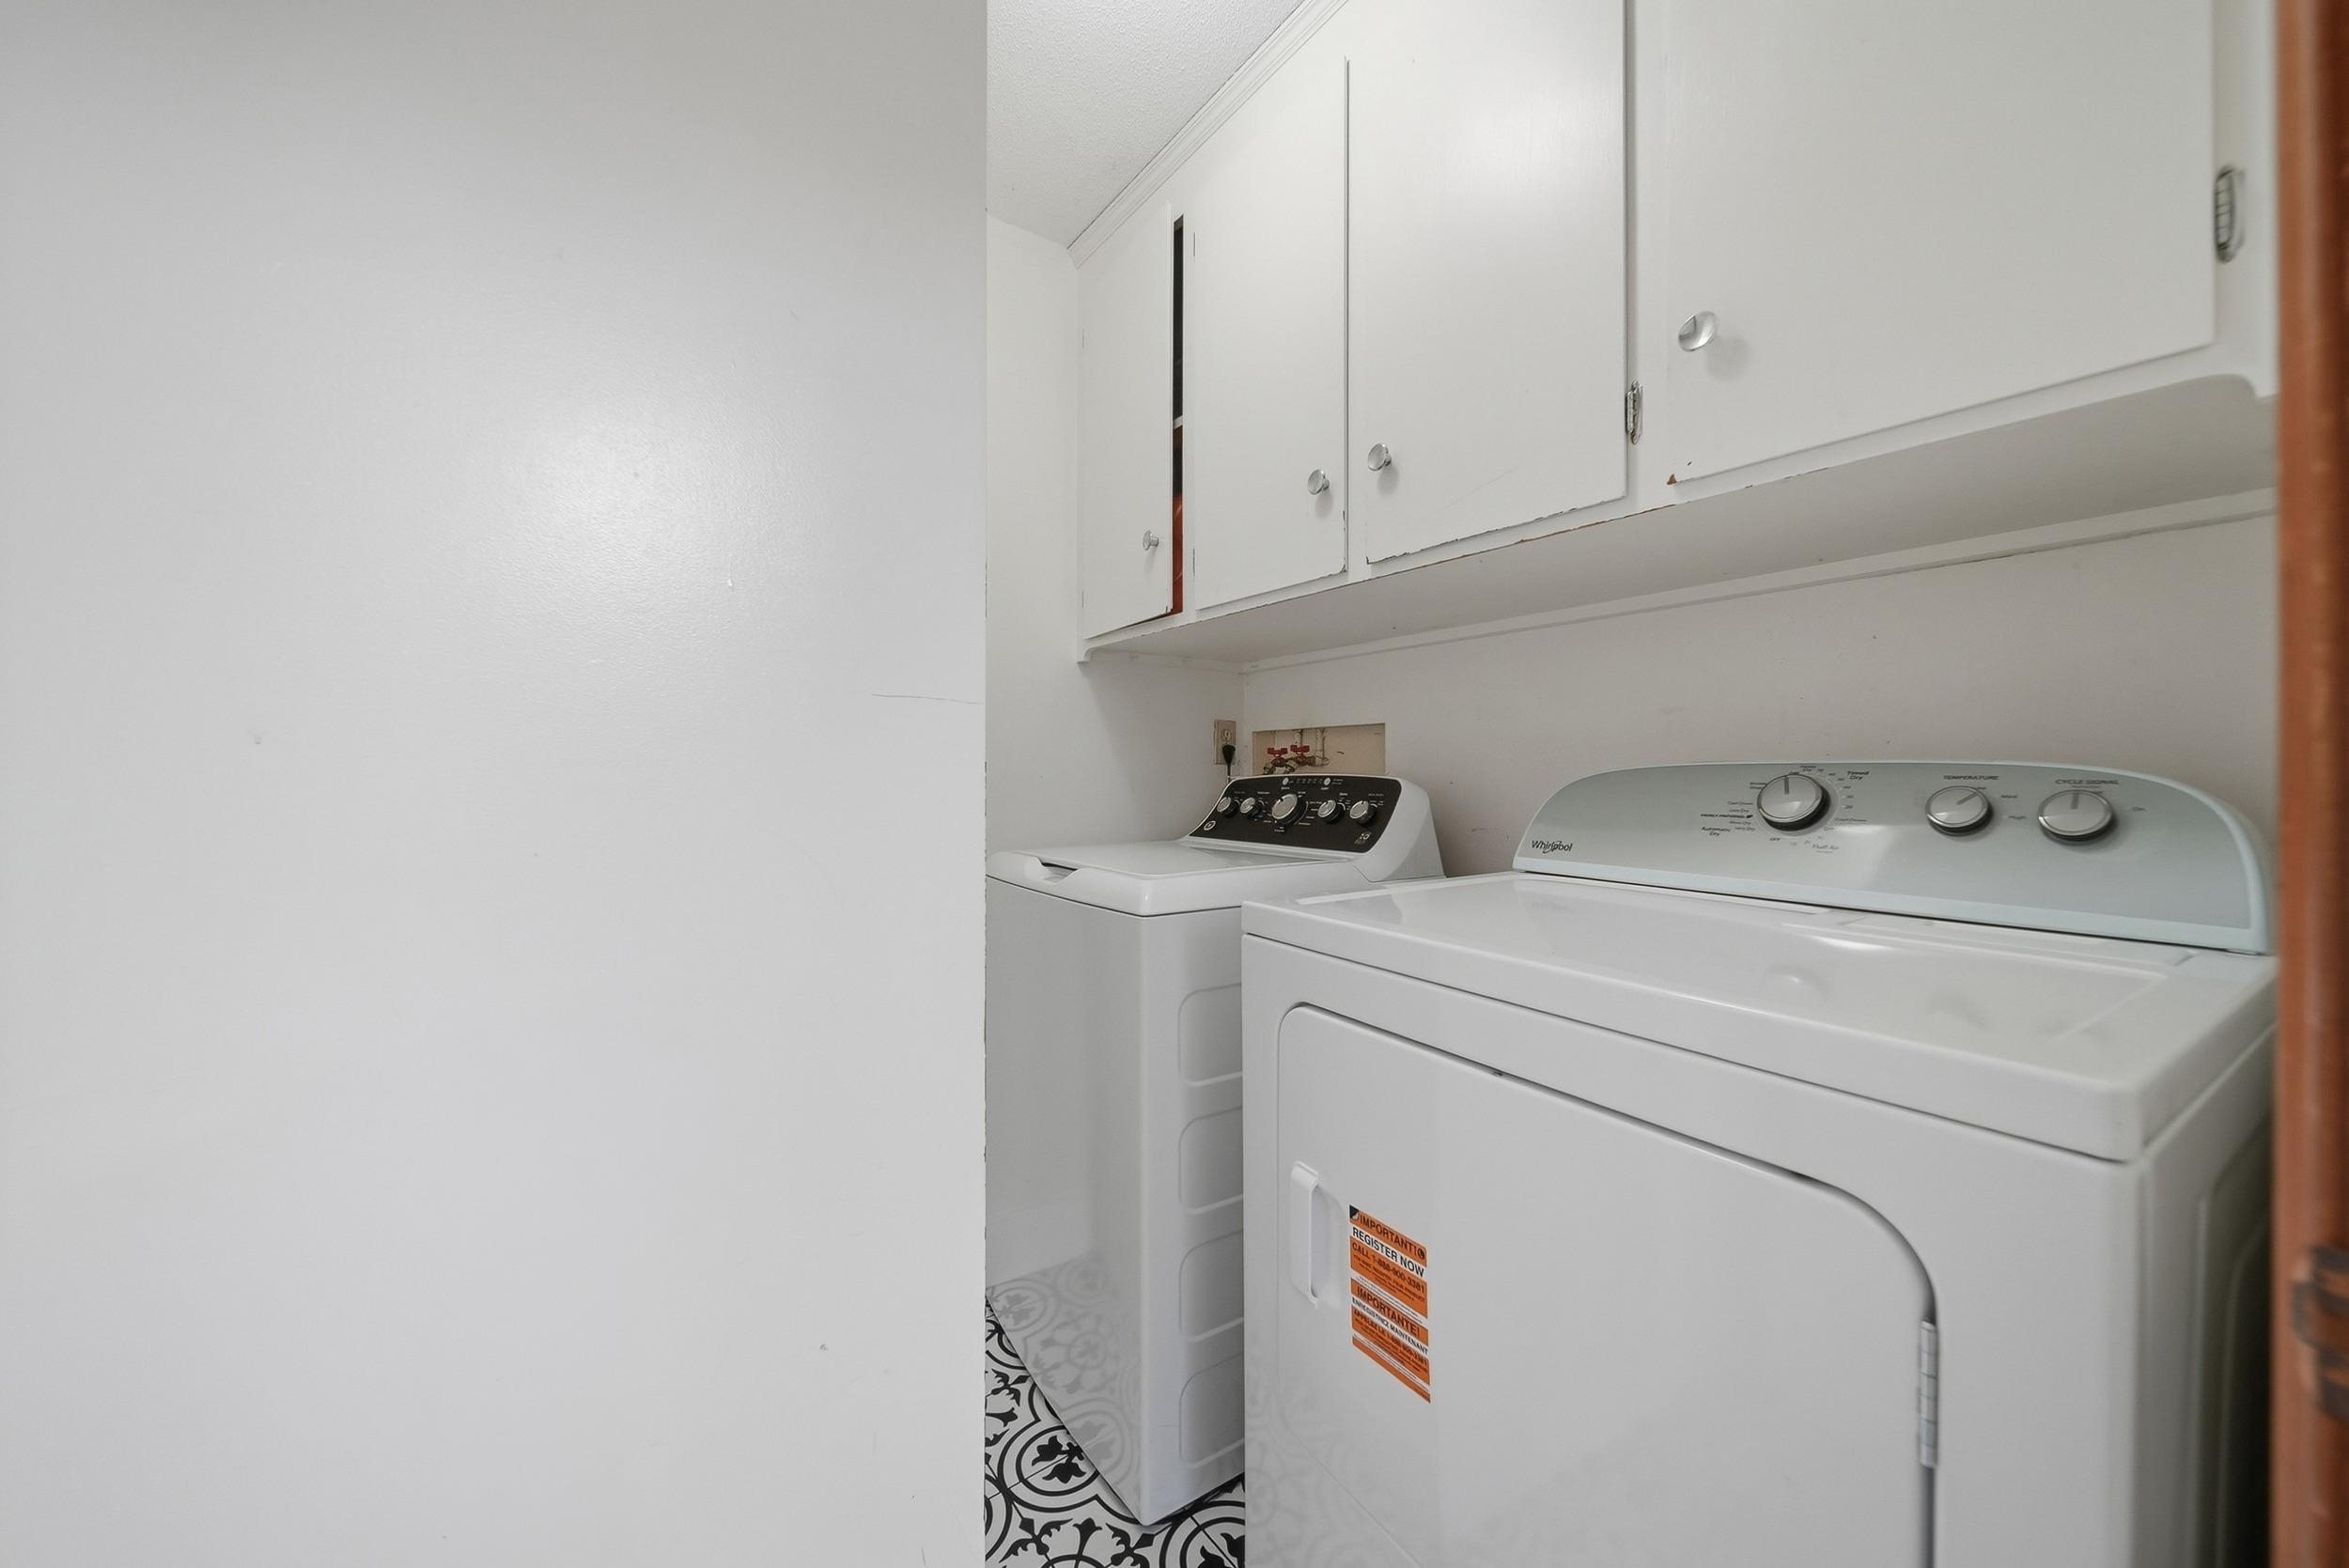
Laundry room Laundry Hook-ups
Fireplace 1 Fireplace
Appliances Dishwasher, Dryer, Microwave, Electric Range, Refrigerator, Washer
Flooring Carpet, Hardwood
Total Bedrooms: 3
Three-Quarter Bathrooms: 1
Full Bathrooms: 1
Other Interior Features Kitchen Island
Area & Lot
Total area 3,052 Sq.Ft.
Lot Area 0.35 Acres
Living area 2,268 Sq.Ft.
MLS® ID 5113045
Year Built 1967
School District Salem School District
High School Salem High School
Middle School Woodbury School
Elementary School Fisk Elementary School
Type Residential
Status Pending
Exterior
Stories 2
Air conditioning None
Heat type Oil, Hot Water
Garage Space 2.0
Sewer Public
Lot Features Landscaped
Roof Wood Shingle
Finance
Sales Price $649,000
Real Estate Tax $8,085 yearly

Mortgage Calculator

Estimate your monthly mortgage payment, including the principal and interest, property taxes, and HOA. Adjust the values to generate a more accurate rate.
All estimates are provided for informational purposes only. Actual amounts may vary.
$0,000 Your Payment 20 15 65
$0,000 Your Payment

Work With Us

We build our business one relationship at a time and our philosophy is, IT’S ALL ABOUT YOU! This is your journey! We will work tirelessly on your behalf, our clients come first. Contact us today!