Leave a Message

Thank you for your message. We will be in touch with you shortly.

772 Trull Rd.
772 Trull Rd.
772 Trull Rd.
772 Trull Rd.
772 Trull Rd.
772 Trull Rd.
772 Trull Rd.
772 Trull Rd.
772 Trull Rd.
772 Trull Rd.
772 Trull Rd.
772 Trull Rd.
772 Trull Rd.
772 Trull Rd.
772 Trull Rd.
772 Trull Rd.
772 Trull Rd.
772 Trull Rd.
772 Trull Rd.
772 Trull Rd.
772 Trull Rd.
772 Trull Rd.
772 Trull Rd.
772 Trull Rd.
772 Trull Rd.
772 Trull Rd.
772 Trull Rd.
772 Trull Rd.
772 Trull Rd.
772 Trull Rd.
772 Trull Rd.
772 Trull Rd.
772 Trull Rd.
772 Trull Rd.
772 Trull Rd.
772 Trull Rd.
772 Trull Rd.
772 Trull Rd.
772 Trull Rd.
772 Trull Rd.
772 Trull Rd.
772 Trull Rd.
VIEW PHOTOS
$635,000

772 Trull Rd.

2 Beds 2 Baths 2,002 Sq.Ft. 0.37 Acres

Description

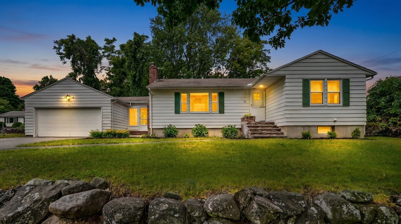
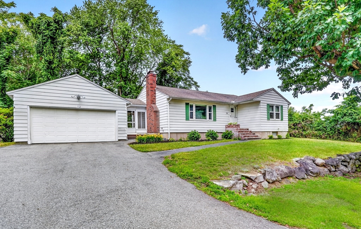
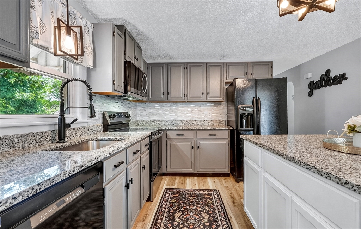
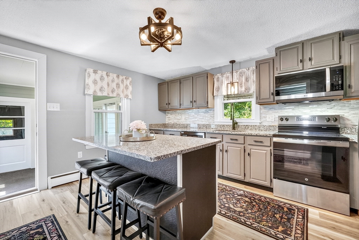
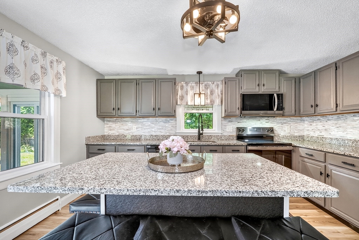
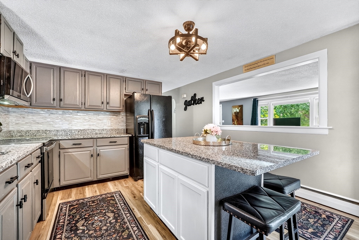
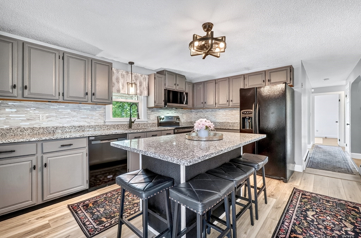
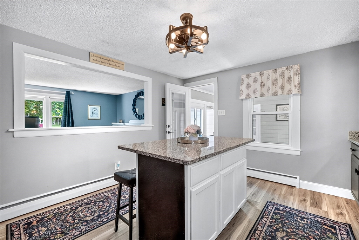
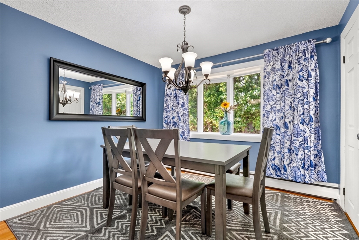
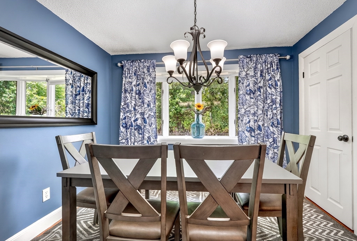
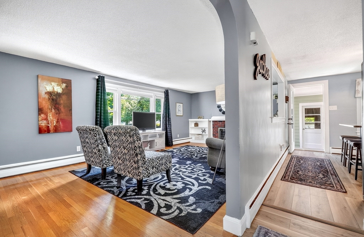
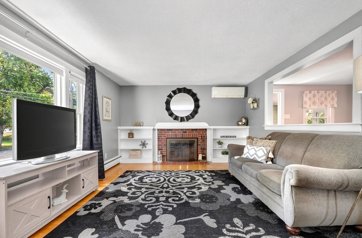
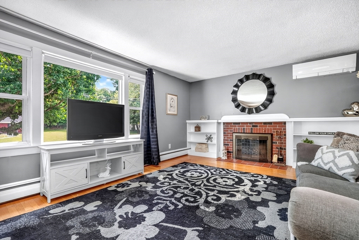
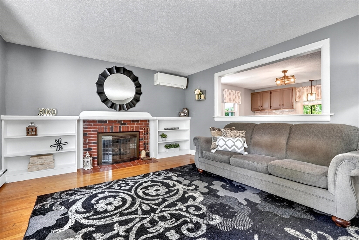
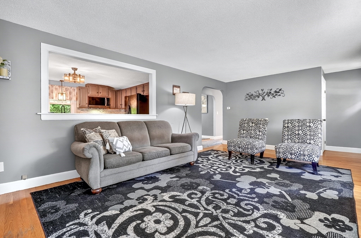
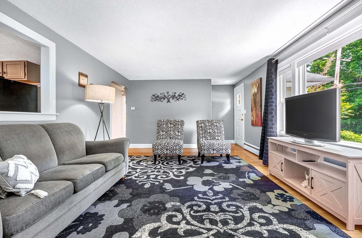
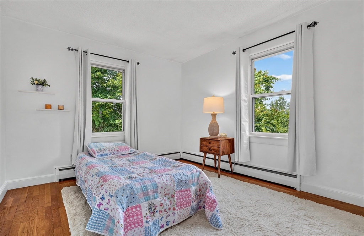
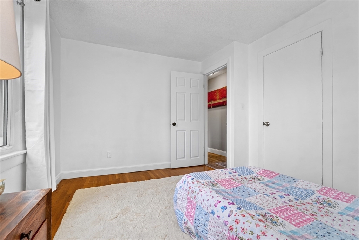
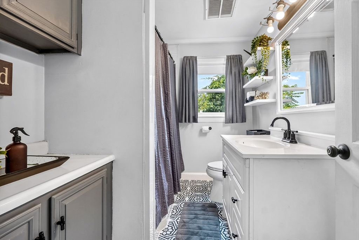
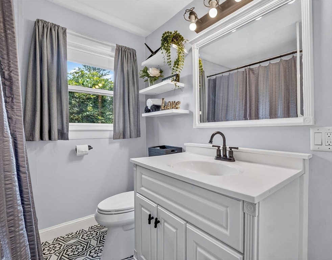
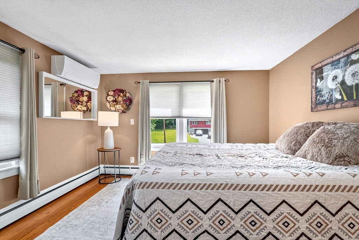

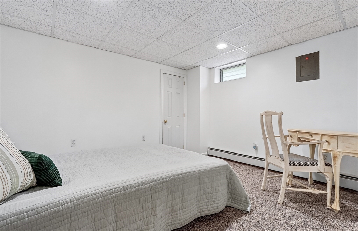
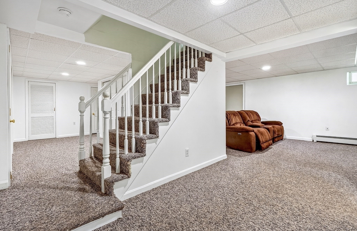
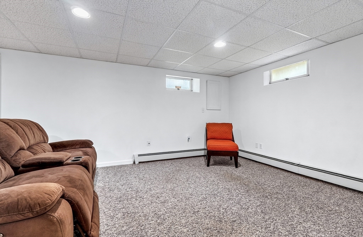
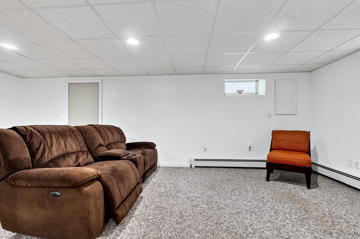
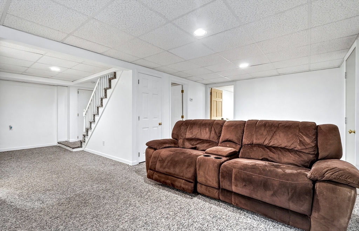
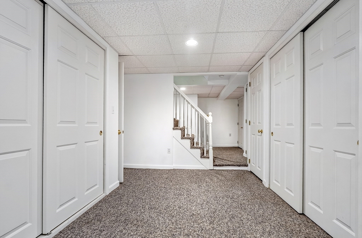
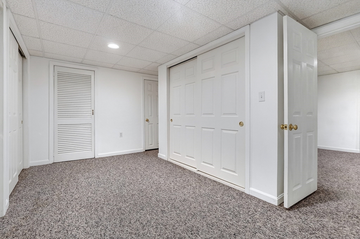
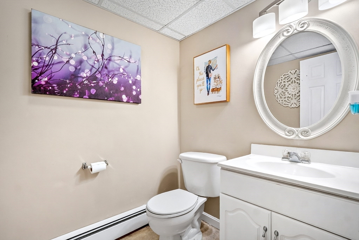
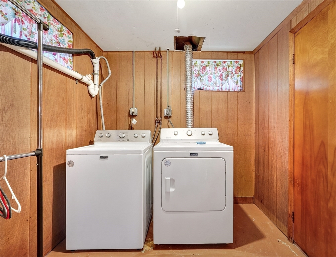
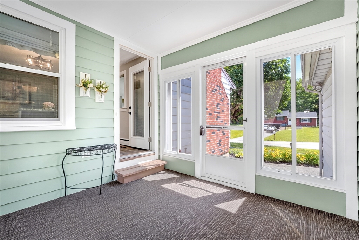
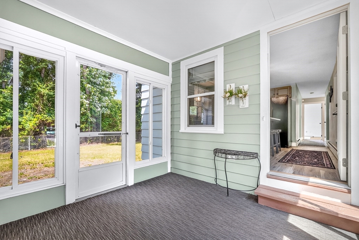
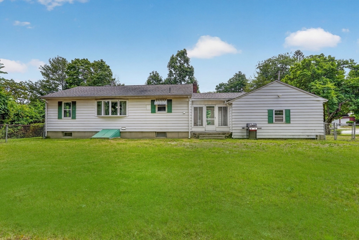
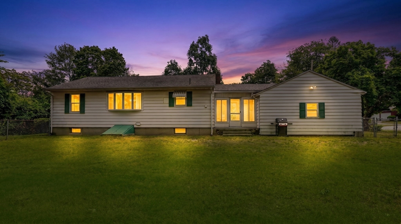
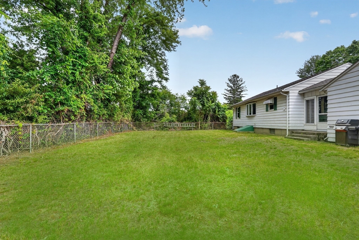
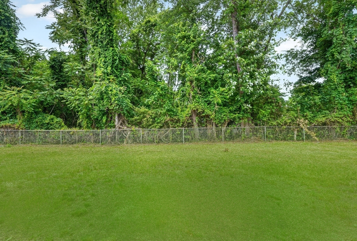
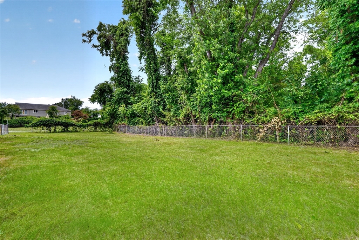
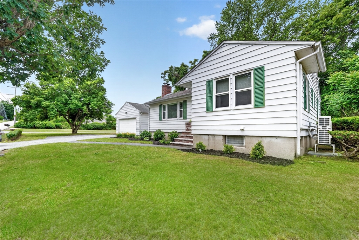
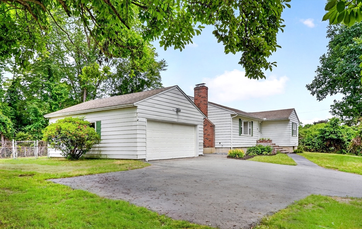
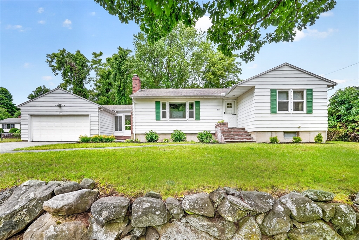
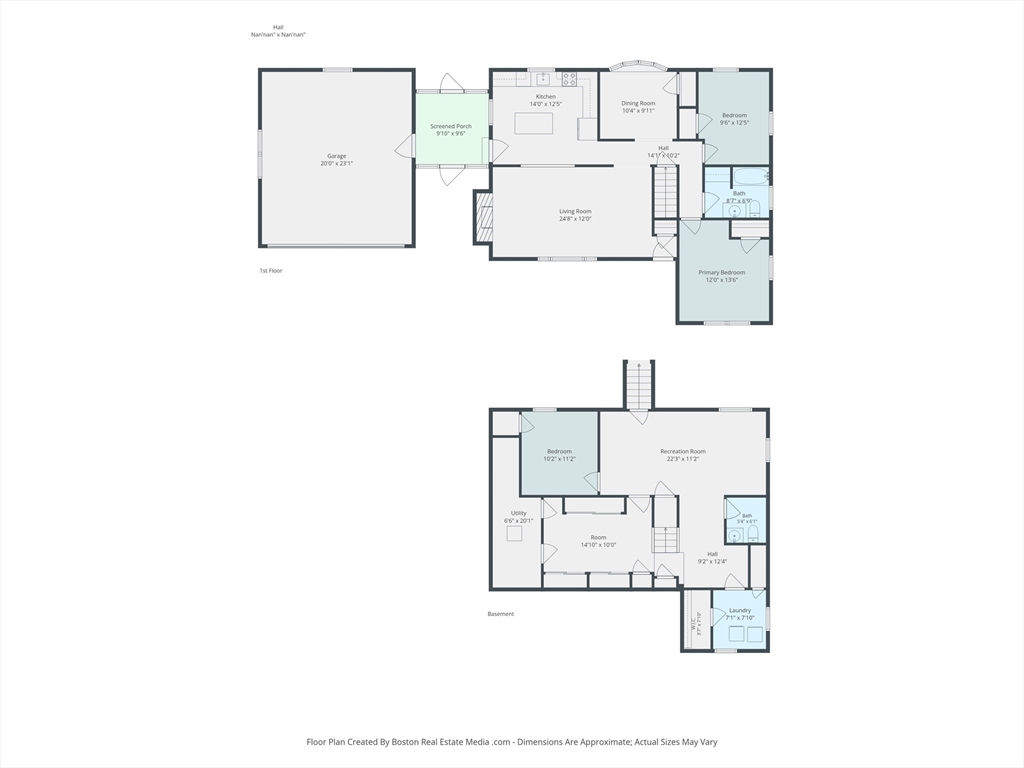
DREAMING of your 1st home this could be it! ONE FLOOR LIVING at its best w/a floor plan that will surprise you. Spacious living room has beautiful built-in shelving and brick fireplace. There is a large cut out between the living rm & kitchen that opens up the space making it more airy & adds light! Newer kitchen w/painted gray cabinets, black hardware, granite counters, black appliances, & luxury vinyl flooring that travels down the hallways and into dining rm. Dining area is the perfect space to entertain and host family/friends. 2 bedrooms sit at the end of the house making them feel more private/quiet. Modern full bath w/tile floors and built-in's. Wait until you see the finished basement! Adds another 800+ sq. ft. and expands the home w/family rm, 3rd bedrm, office, laundry rm w/cedar closet, oodles of closet space, and 1/2 bath. Ligtht/bright breezeway connects the 2 car garage to the house. Fenced yard completes the "new home" package making this the perfect place to call home!

Share Property

Location

772 Trull Rd., Tewksbury, MA 01876

Status

Sold

Date Sold

July 29, 2026

Property Amenities

Interior
Laundry room Closet - Cedar, Electric Dryer Hookup, Walk-in Storage, Washer Hookup, Lighting - Overhead, In Basement
Fireplace Living Room
Appliances Water Heater, Tankless Water Heater, Range, Dishwasher, Microwave, Refrigerator, Washer, Dryer, Plumbed For Ice Maker
Flooring Tile, Carpet, Hardwood, Flooring - Wall to Wall Carpet, Concrete
Total Bedrooms: 2
Half Bathrooms: 1
Full Bathrooms: 1
Other Interior Features Recessed Lighting, Lighting - Overhead, Closet - Double, Bonus Room, Sun Room
Area & Lot
Total area 2,002 Sq.Ft.
Lot Area 0.37 Acres
Living area 2,002 Sq.Ft.
MLS® ID 73539972
Year Built 1958
High School Tmhs
Middle School John W. Wynn
Elementary School Dewing/Center/Ryan
Architecture Styles Ranch
Type Residential
Status Sold
Exterior
Air conditioning Heat Pump, Dual
Heat type Baseboard, Oil
Water Source Public
Garage Space 2.0
Sewer Public Sewer
Other Exterior Features Porch - Enclosed, Rain Gutters, Fenced Yard, Stone Wall
Parking Attached, Garage Door Opener, Paved Drive, Off Street, Paved
Lot Features Level
Roof Shingle
Utilities for Electric Range, for Electric Dryer, Washer Hookup, Icemaker Connection
Finance
Sales Price $635,000
Real Estate Tax $7,189 yearly

Work With Us

We build our business one relationship at a time and our philosophy is, IT’S ALL ABOUT YOU! This is your journey! We will work tirelessly on your behalf, our clients come first. Contact us today!