Leave a Message

Thank you for your message. We will be in touch with you shortly.

9 Hawk Drive
9 Hawk Drive
9 Hawk Drive
9 Hawk Drive
9 Hawk Drive
9 Hawk Drive
9 Hawk Drive
9 Hawk Drive
9 Hawk Drive
9 Hawk Drive
9 Hawk Drive
9 Hawk Drive
9 Hawk Drive
9 Hawk Drive
9 Hawk Drive
9 Hawk Drive
9 Hawk Drive
9 Hawk Drive
9 Hawk Drive
9 Hawk Drive
9 Hawk Drive
9 Hawk Drive
9 Hawk Drive
9 Hawk Drive
9 Hawk Drive
9 Hawk Drive
9 Hawk Drive
9 Hawk Drive
9 Hawk Drive
9 Hawk Drive
9 Hawk Drive
9 Hawk Drive
9 Hawk Drive
9 Hawk Drive
9 Hawk Drive
9 Hawk Drive
9 Hawk Drive
9 Hawk Drive
9 Hawk Drive
9 Hawk Drive
9 Hawk Drive
9 Hawk Drive
9 Hawk Drive
9 Hawk Drive
9 Hawk Drive
9 Hawk Drive
9 Hawk Drive
9 Hawk Drive
9 Hawk Drive
9 Hawk Drive
9 Hawk Drive
9 Hawk Drive
9 Hawk Drive
9 Hawk Drive
9 Hawk Drive
9 Hawk Drive
9 Hawk Drive
9 Hawk Drive
9 Hawk Drive
9 Hawk Drive
VIEW PHOTOS
Listed by Susan Monette with Compass New England, LLC Cell: 978-857-7034
$824,900

9 Hawk Drive

4 Beds 3 Baths 3,085 Sq.Ft. 0.76 Acres

Open House

7/11/2026 11:00AM - 1:00PM EDT

Description

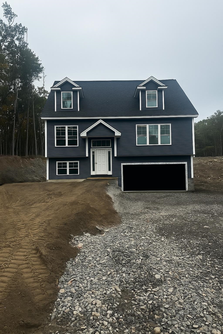
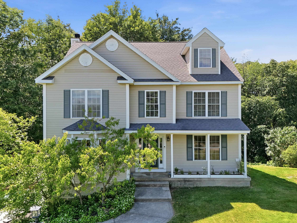
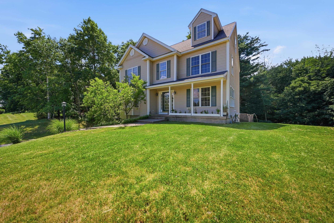
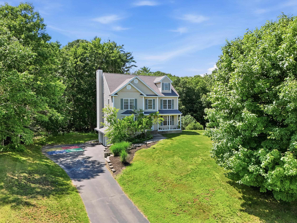
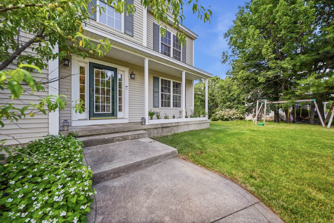
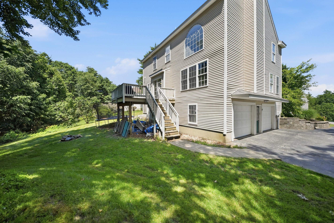
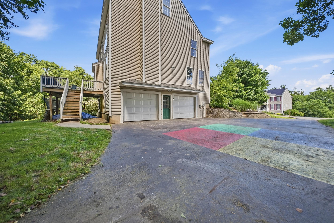
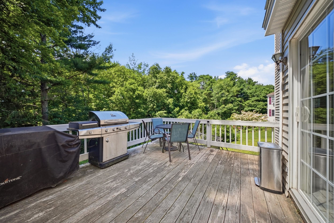
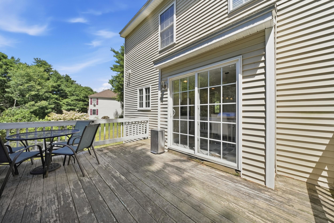
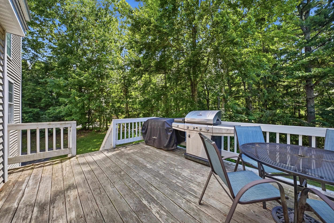
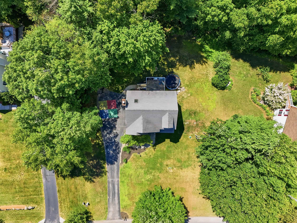
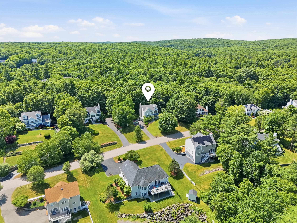
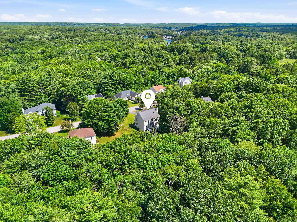
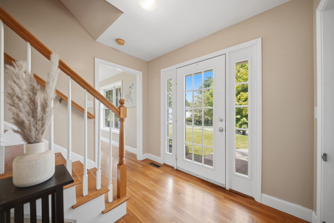
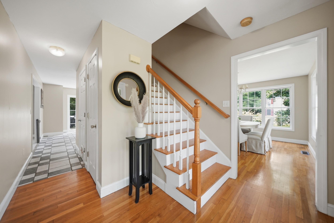
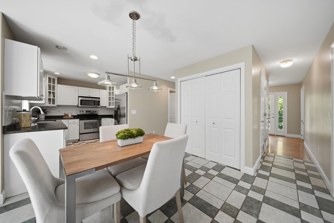
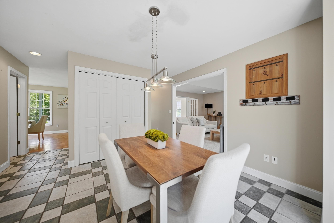
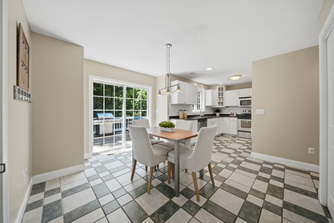
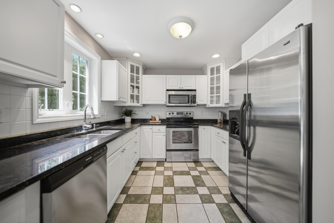
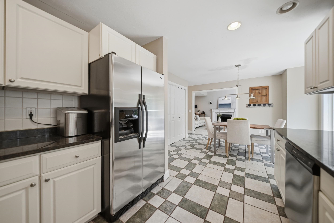
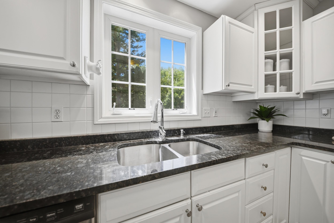
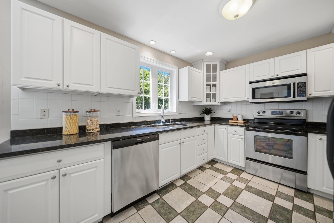
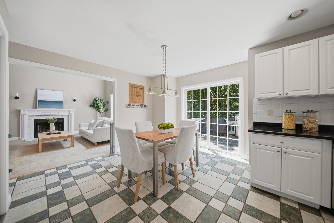
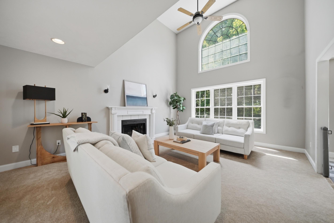
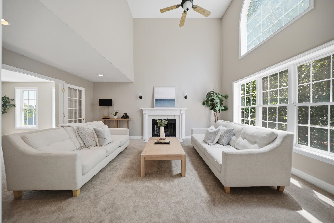
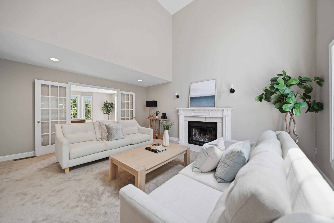
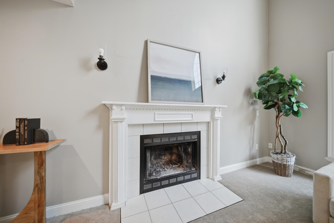
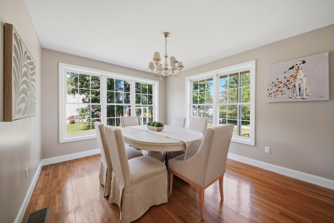
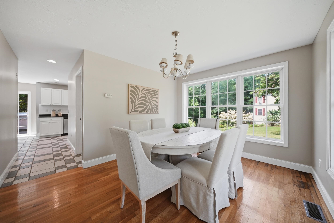
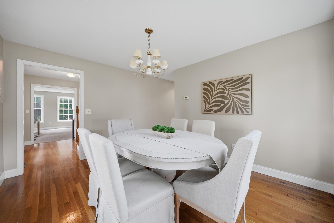
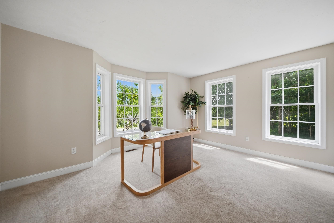
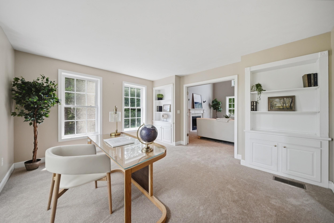
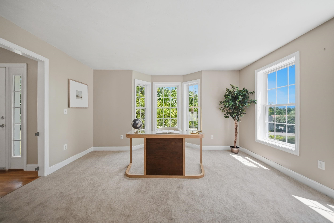
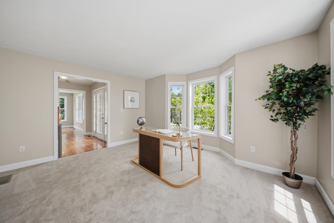
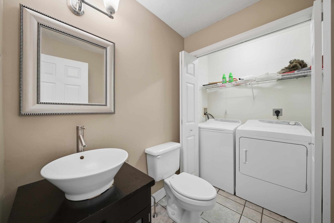
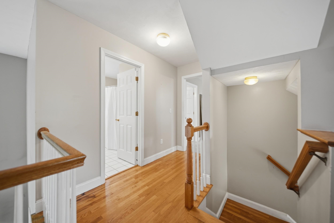
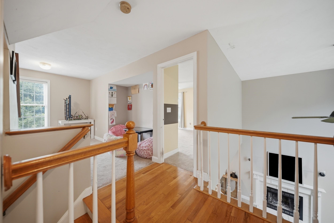
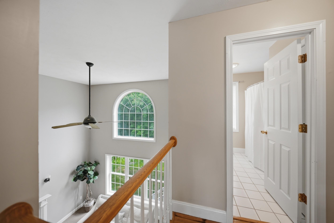
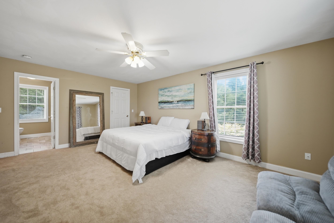
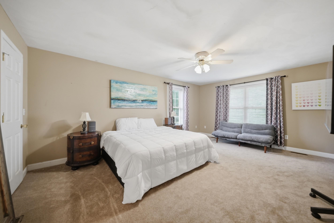
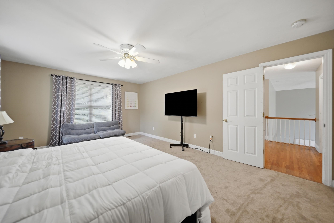
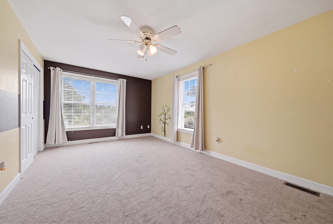
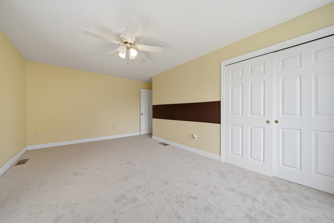
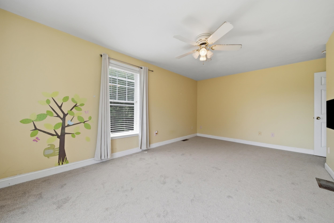
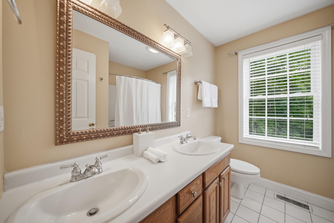
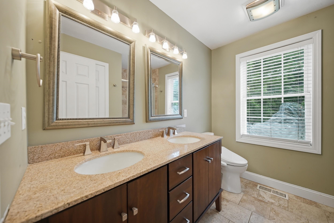
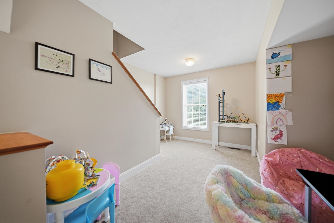
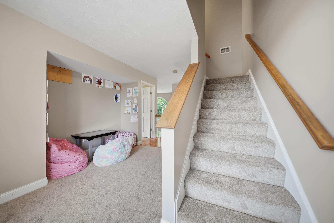
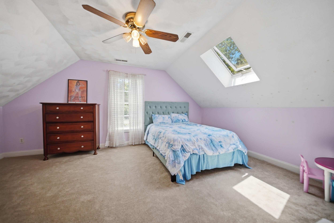
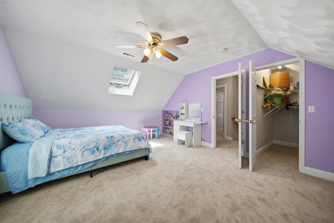
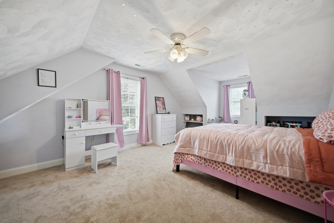
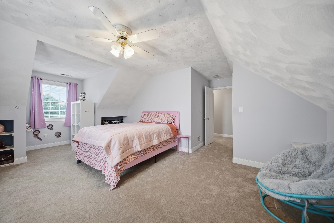
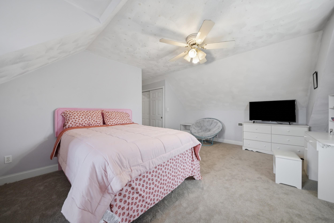
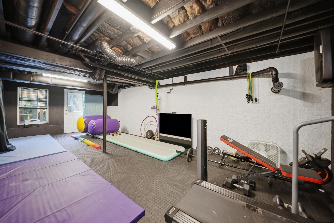
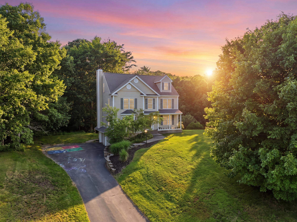
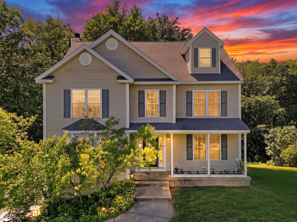
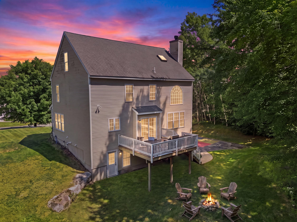
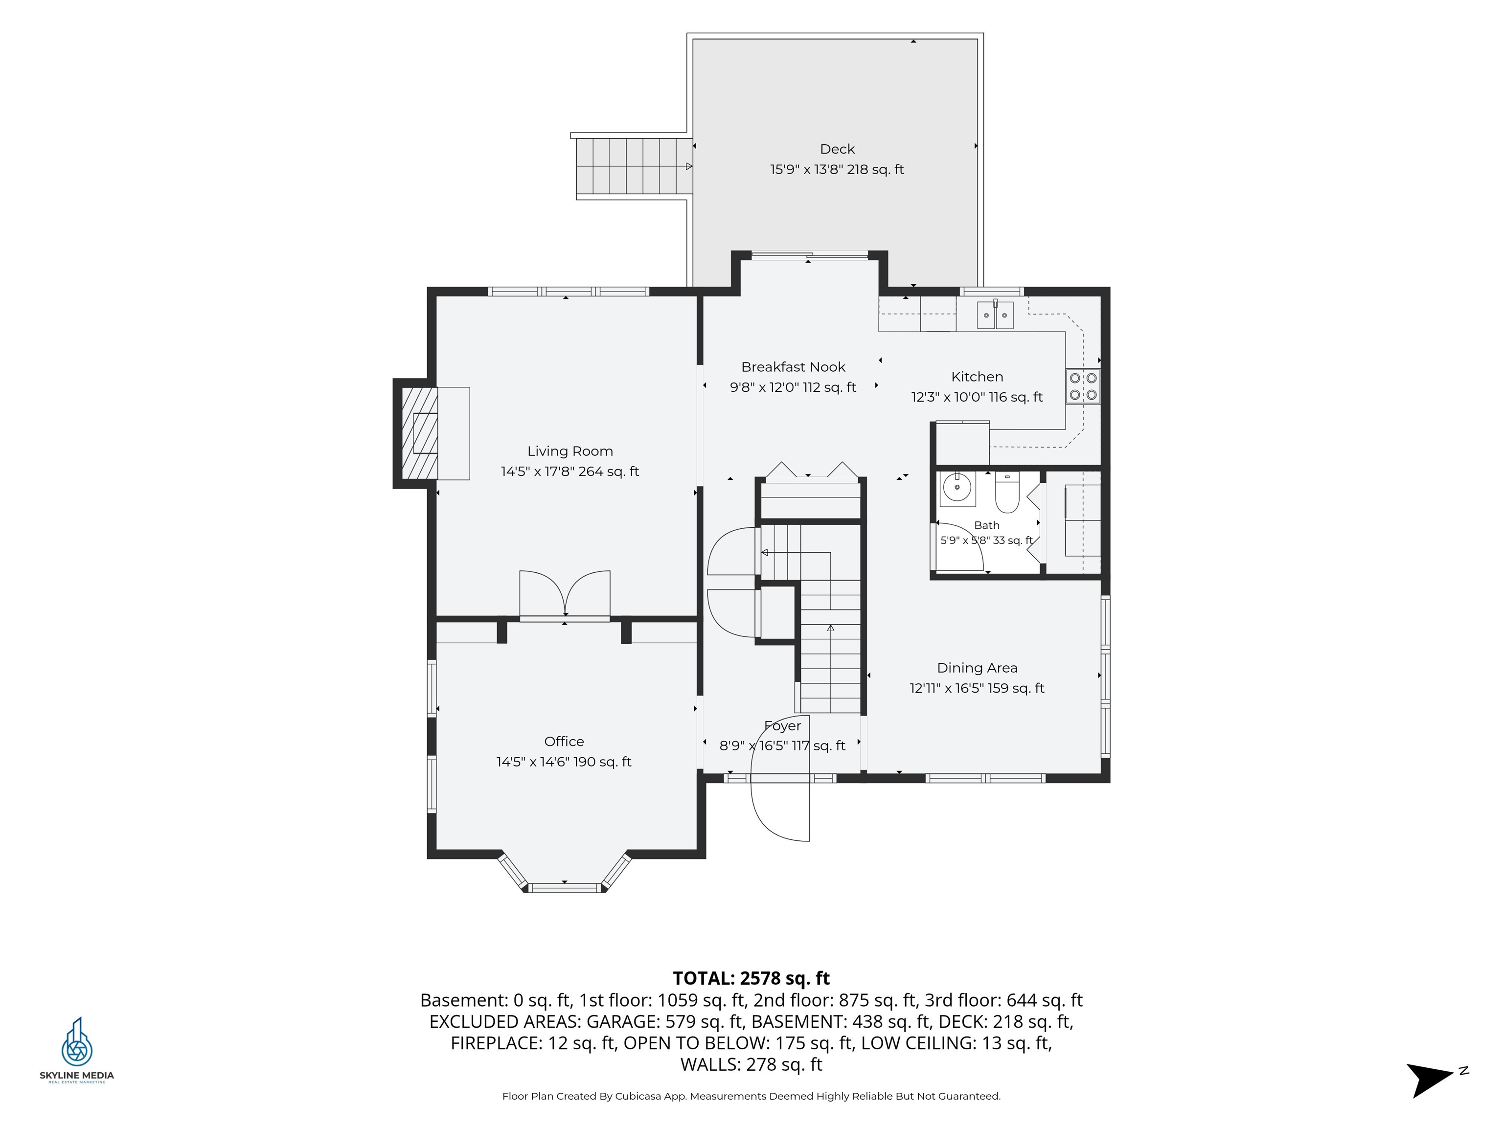
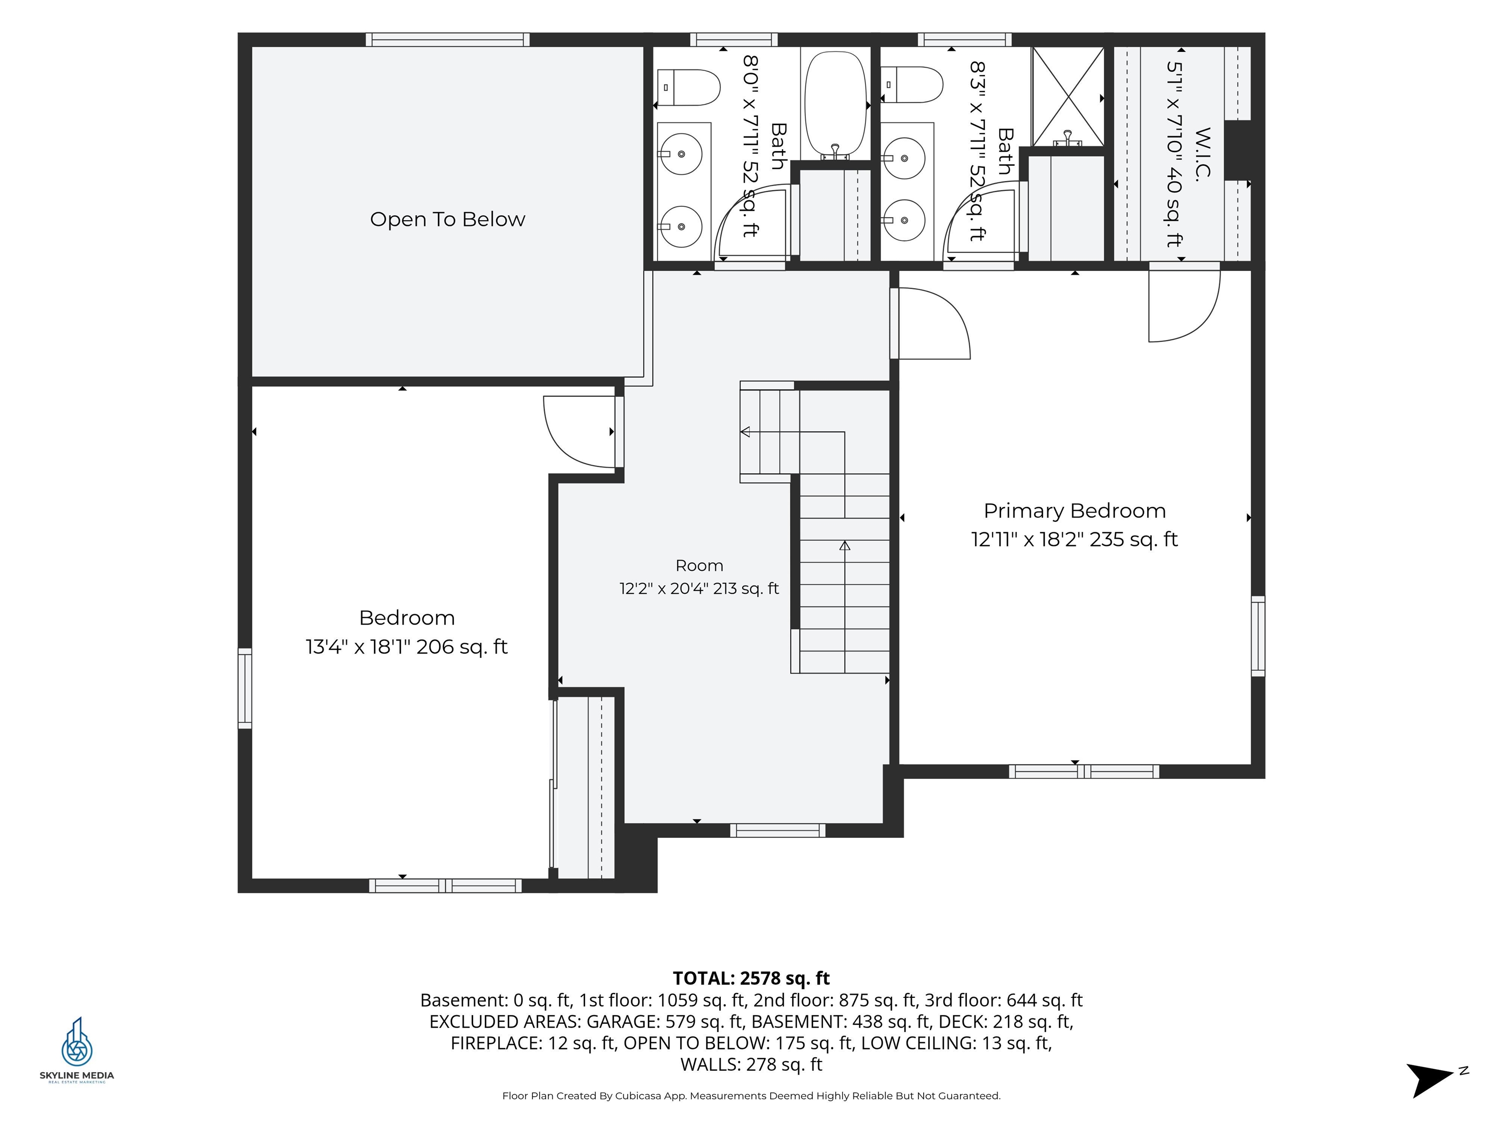
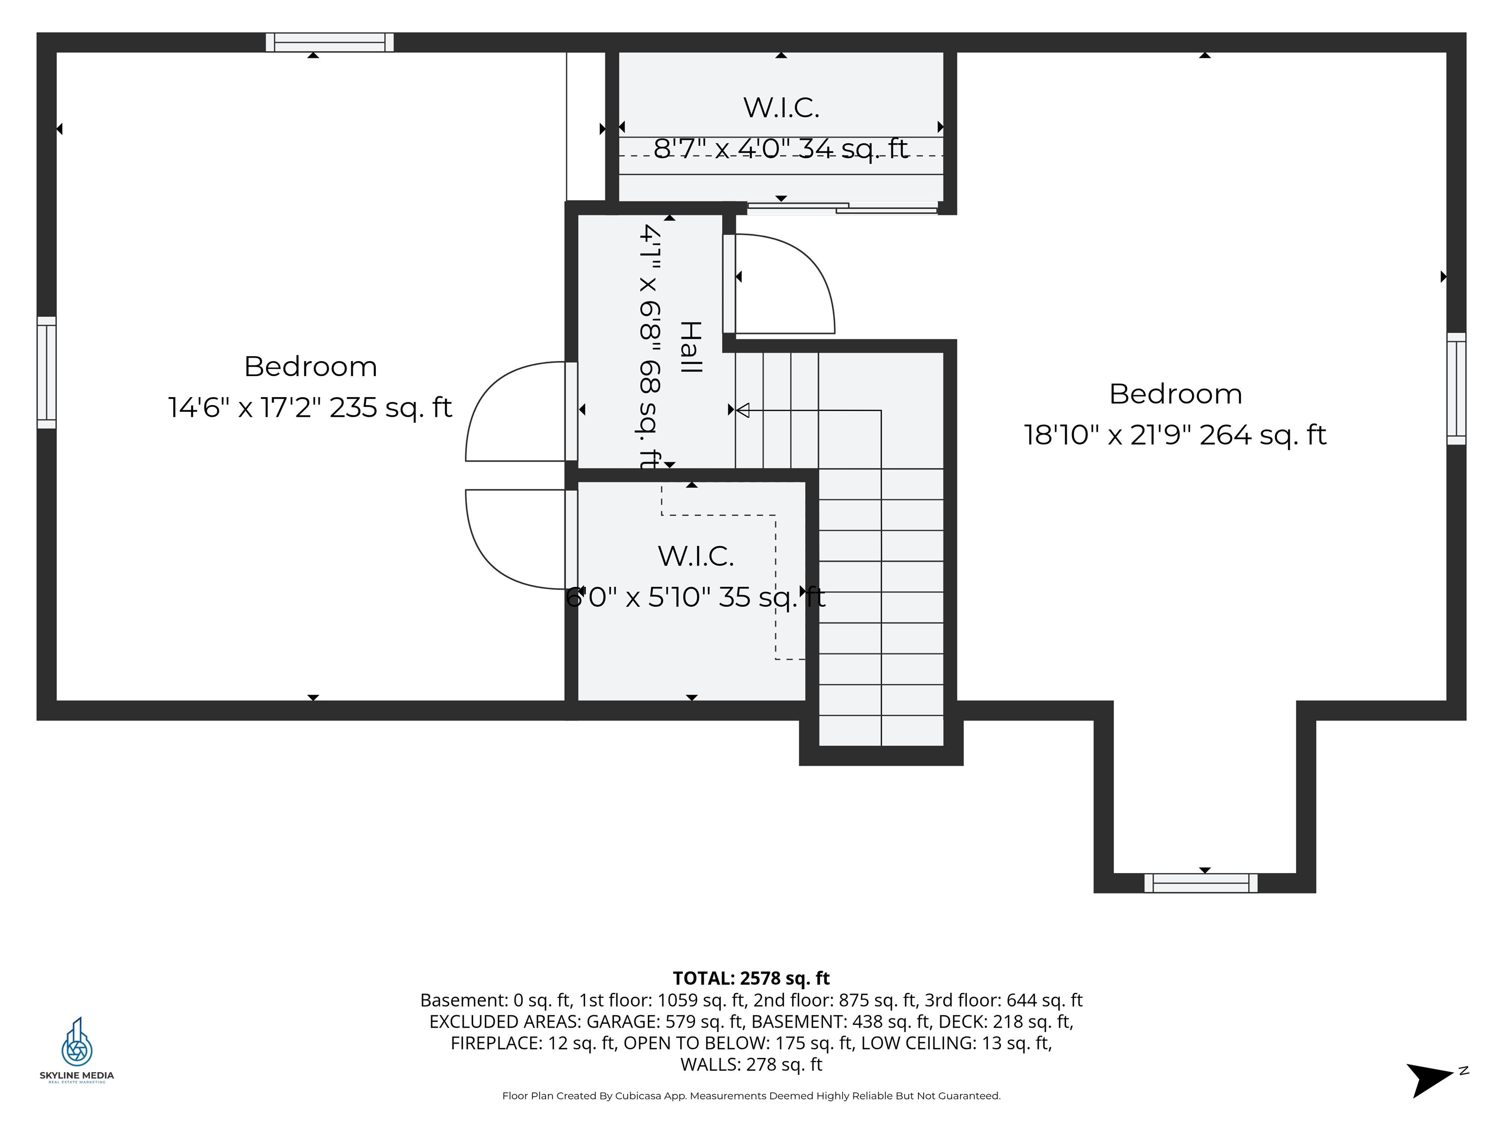
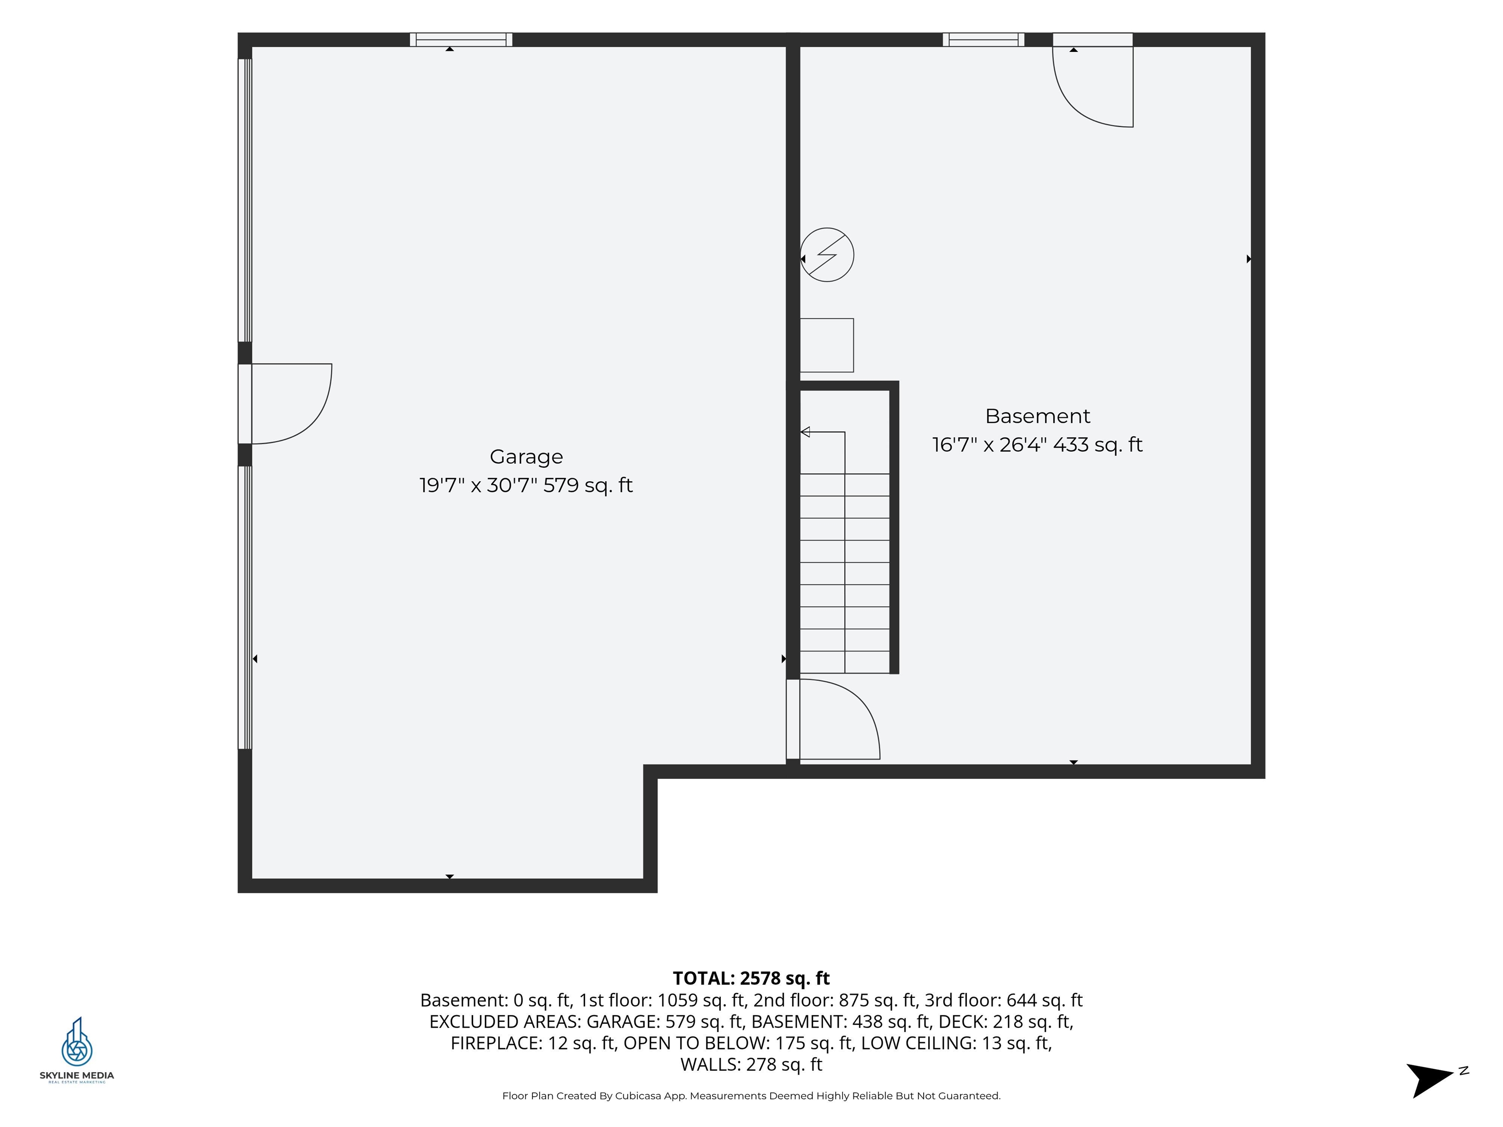
Welcome to Autumn Woods, one of North Salem's most sought-after neighborhoods. This exceptional 4 bed, 2.5 bath home offers the perfect balance of neighborhood living & privacy. Complete with a welcoming farmer's porch, this thoughtfully designed home features generous living spaces, soaring ceilings & timeless finishes that deliver both comfort & flexibility. Step inside to a bright, welcoming foyer that opens to beautiful hardwood floors & a flowing floor plan. Just beyond, the dramatic two-story great room is the heart of the home, featuring a striking arched window that fills the space with natural light, a classic fireplace & soaring ceilings that create an open, airy feel. The spacious eat-in kitchen features granite countertops, stainless steel appliances & direct access to the rear deck, perfect for grilling, outdoor dining, or simply enjoying the backyard. A formal dining room provides an elegant space for entertaining, while the additional living room offers flexibility for a home office, playroom, or quiet sitting area. The second floor features a spacious primary suite that serves as a relaxing retreat with plenty of room for a sitting area, generous closet space & ensuite bathroom. An additional generously sized bedroom, full bath & an open sitting area that is perfect for a reading nook, home office, or study space complete this level. The finished third level offers two oversized bedrooms, each filled with character & charm thanks to the dormered ceilings. This level provides exceptional flexibility for family, guests, home offices, or bonus living space. Add'l highlights include hardwood flooring, new carpeting, oversized windows that flood the home with natural light, oversized two-car garage, a generator hookup & a beautifully landscaped lot. Conveniently located near Tuscan Village, shopping, dining, and commuter routes, this home offers the space & charm of a neighborhood setting while remaining close to all the conveniences Salem has to offer.

Share Property

Location

9 Hawk Drive, Salem, NH 03079

Status

Coming Soon

Salem

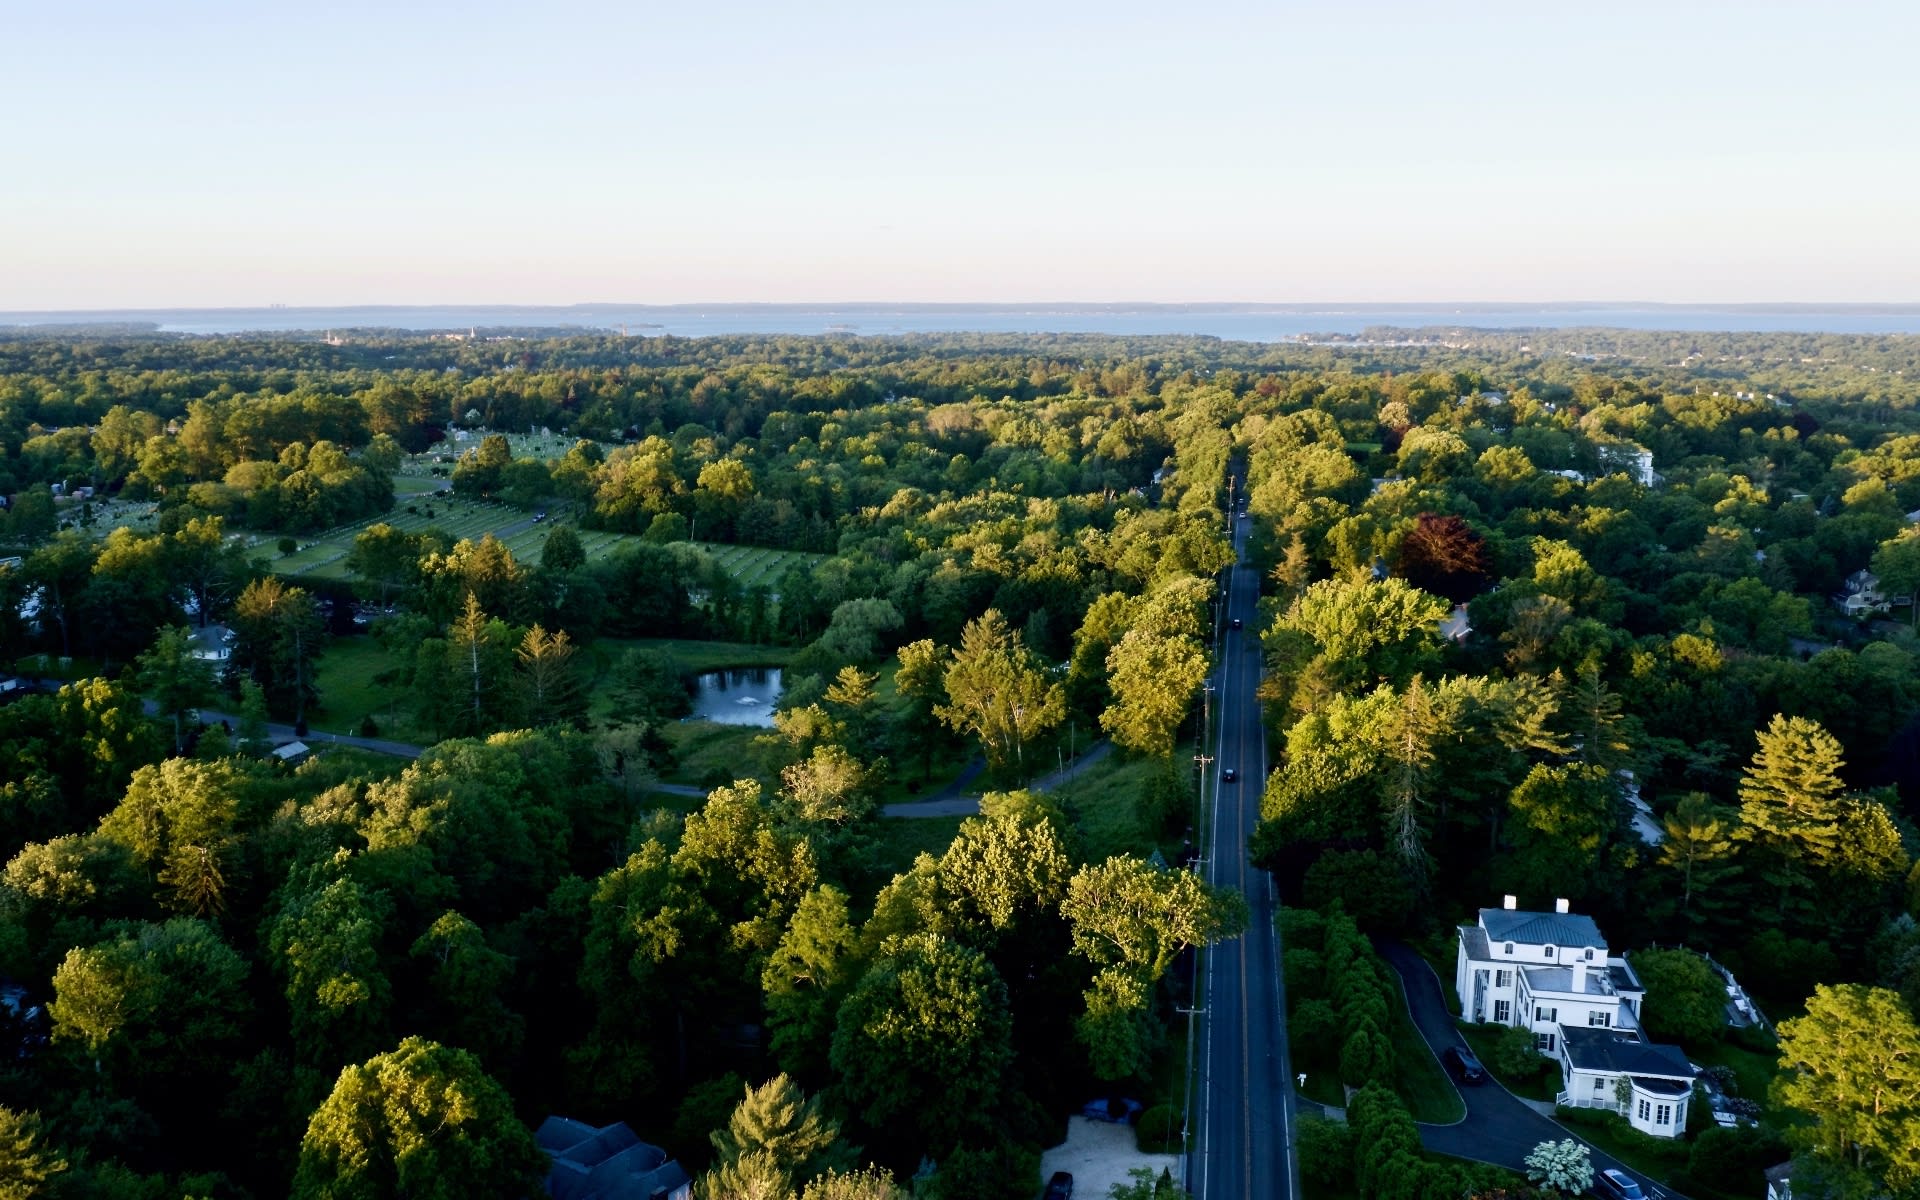
Because this town offers peaceful and rural living with the advantages of a big city, it's easy to see why so many call this area home.

360 Virtual Tour

Take a tour of this property

Property Amenities

Interior
Fireplace Wood Fireplace
Appliances Dishwasher, Dryer, Microwave, Electric Range, Refrigerator, Washer
Flooring Carpet, Hardwood, Tile
Total Bedrooms: 4
Half Bathrooms: 1
Full Bathrooms: 2
Area & Lot
Open house

7/11/2026 11:00AM - 1:00PM EDT

Total area 4,249 Sq.Ft.
Lot Area 0.76 Acres
Living area 3,085 Sq.Ft.
MLS® ID 5098521
Year Built 1998
School District Salem School District
High School Salem High School
Middle School Woodbury School
Elementary School Barron Elementary School
Type Residential
Status Coming Soon
Exterior
Stories 3
Air conditioning None
Heat type Propane
Garage Space 2.0
Sewer Private
Lot Features Landscaped
Roof Asphalt Shingle
Finance
Sales Price $824,900
Real Estate Tax $10,311 yearly

Mortgage Calculator

Estimate your monthly mortgage payment, including the principal and interest, property taxes, and HOA. Adjust the values to generate a more accurate rate.
All estimates are provided for informational purposes only. Actual amounts may vary.
$0,000 Your Payment 20 15 65
$0,000 Your Payment

Work With Us

We build our business one relationship at a time and our philosophy is, IT’S ALL ABOUT YOU! This is your journey! We will work tirelessly on your behalf, our clients come first. Contact us today!